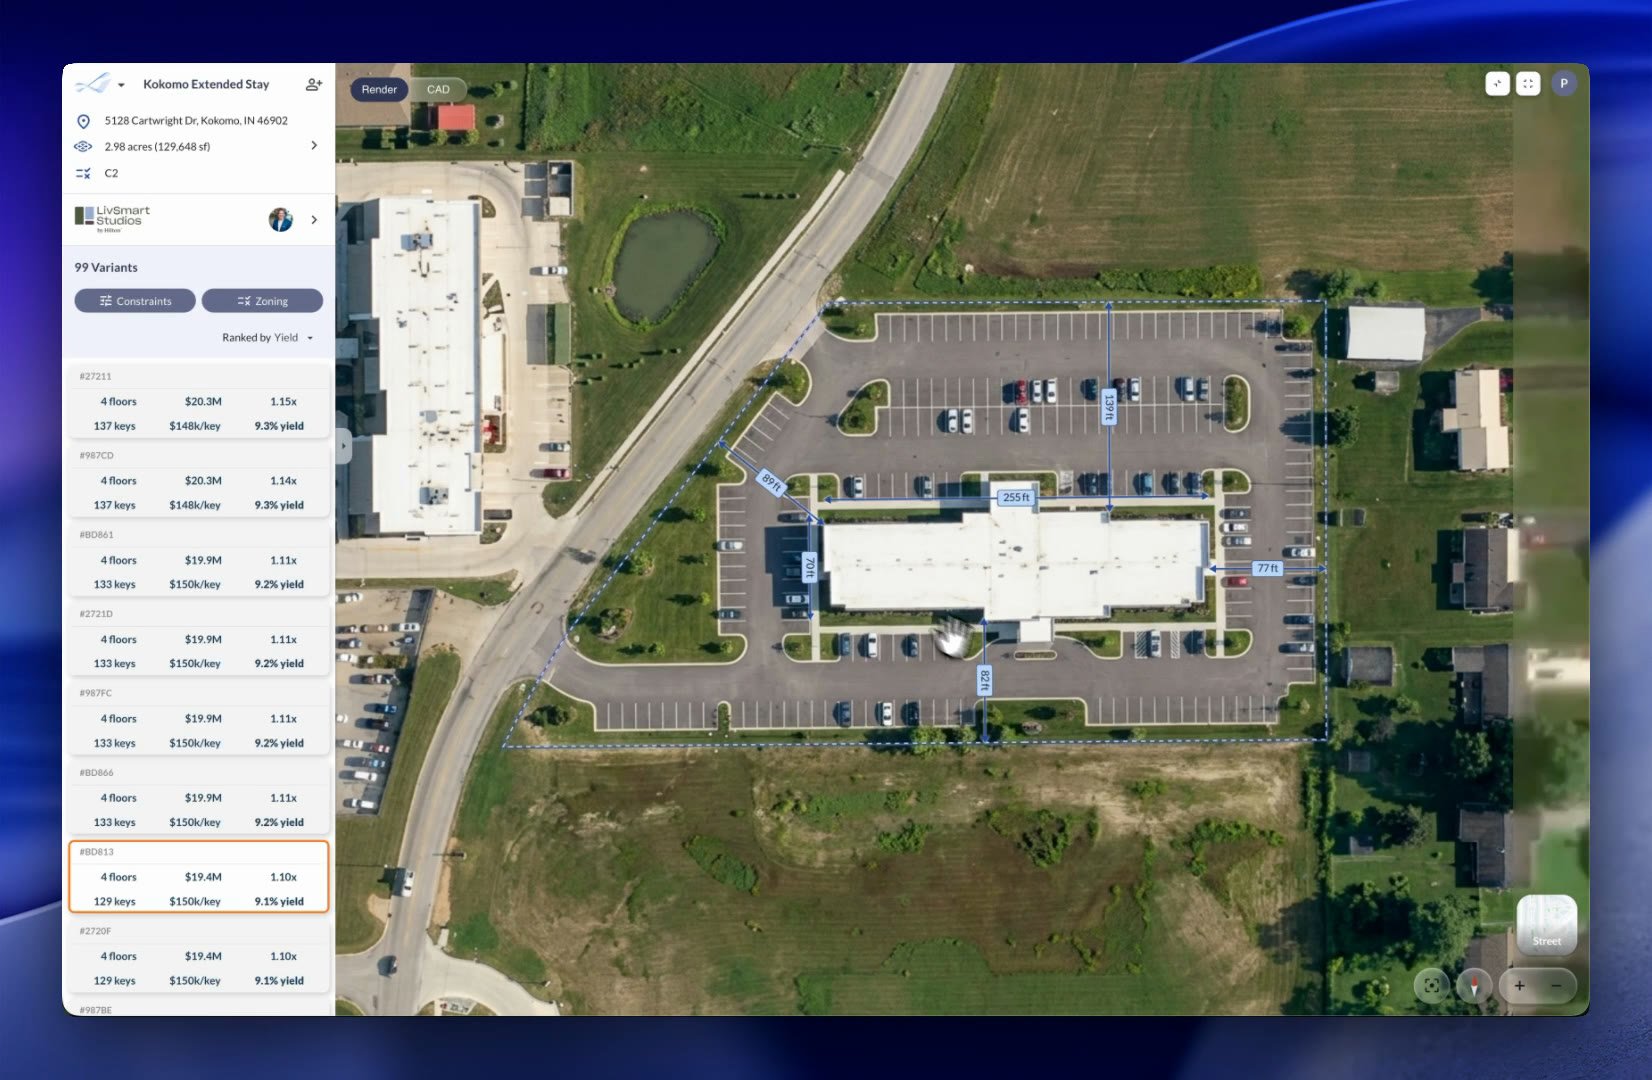
The Site Plan Viewer shows the selected design from above. Dimensions update live as you rotate or move the building. Check setbacks and site geometry without leaving the view.
The rendered site plan full screen, with live dimensions and the Render and CAD buttons at the top left
Parafin uses AI to generate the site plan, parking layout included.

Rendered and CAD site plans

Parafin generates two versions of your site plan, each with the parking layout in place:
  • Rendered site plan: a realistic, presentation-ready view of the site, with parking, vehicles, and landscaping.
  • CAD site plan: a technical, drawing-style site plan.
Both generate on their own, and the site plan opens on the rendered site plan. To switch, use the Render and CAD buttons at the top left of the site plan. Those buttons appear in split view and full screen, so the docked panel always shows the rendered site plan. Setback lines stay visible on top of either plan. To download the current images, open the folder icon above the result tables. See Exporting designs.

The rendered site plan and the CAD site plan, both with the parking layout

Viewing the site plan

Choose how much room to give the site plan next to your building design:
  • Docked (default): the site plan sits in a panel beside the design.
  • Split view: the site plan and the design share the screen side by side.
  • Full screen: the site plan fills the viewer for a closer look.

Docked, split, and full-screen views

Viewer toolbar and controls

The same toolbar (top-left) and navigation controls (bottom-right) that live on the 3D Building Viewer are available here: undo/redo, mirror building, edit boundaries and setbacks, snapshot, Layers, re-center, north arrow, and zoom. In split view and full screen, Layers sets the basemap and turns the overlay, dimensions, labels and setbacks on or off. Turn the overlay off to move or rotate the building on the plain site. See Viewer Layers.