Viewer Layers
Choose what the viewers draw over your site. The button in the viewer controls that switched between satellite and street view is now the Layers button. It opens a panel with the Satellite and Street choice and a switch for the site plan overlay, dimensions, labels and setbacks. Turn the overlay off to move and rotate the building on the plain site. Settings save with the project, and the 3D Building Viewer and the Site Plan Viewer keep their own.The Layers panel in the site plan viewer
Site plans in the viewer
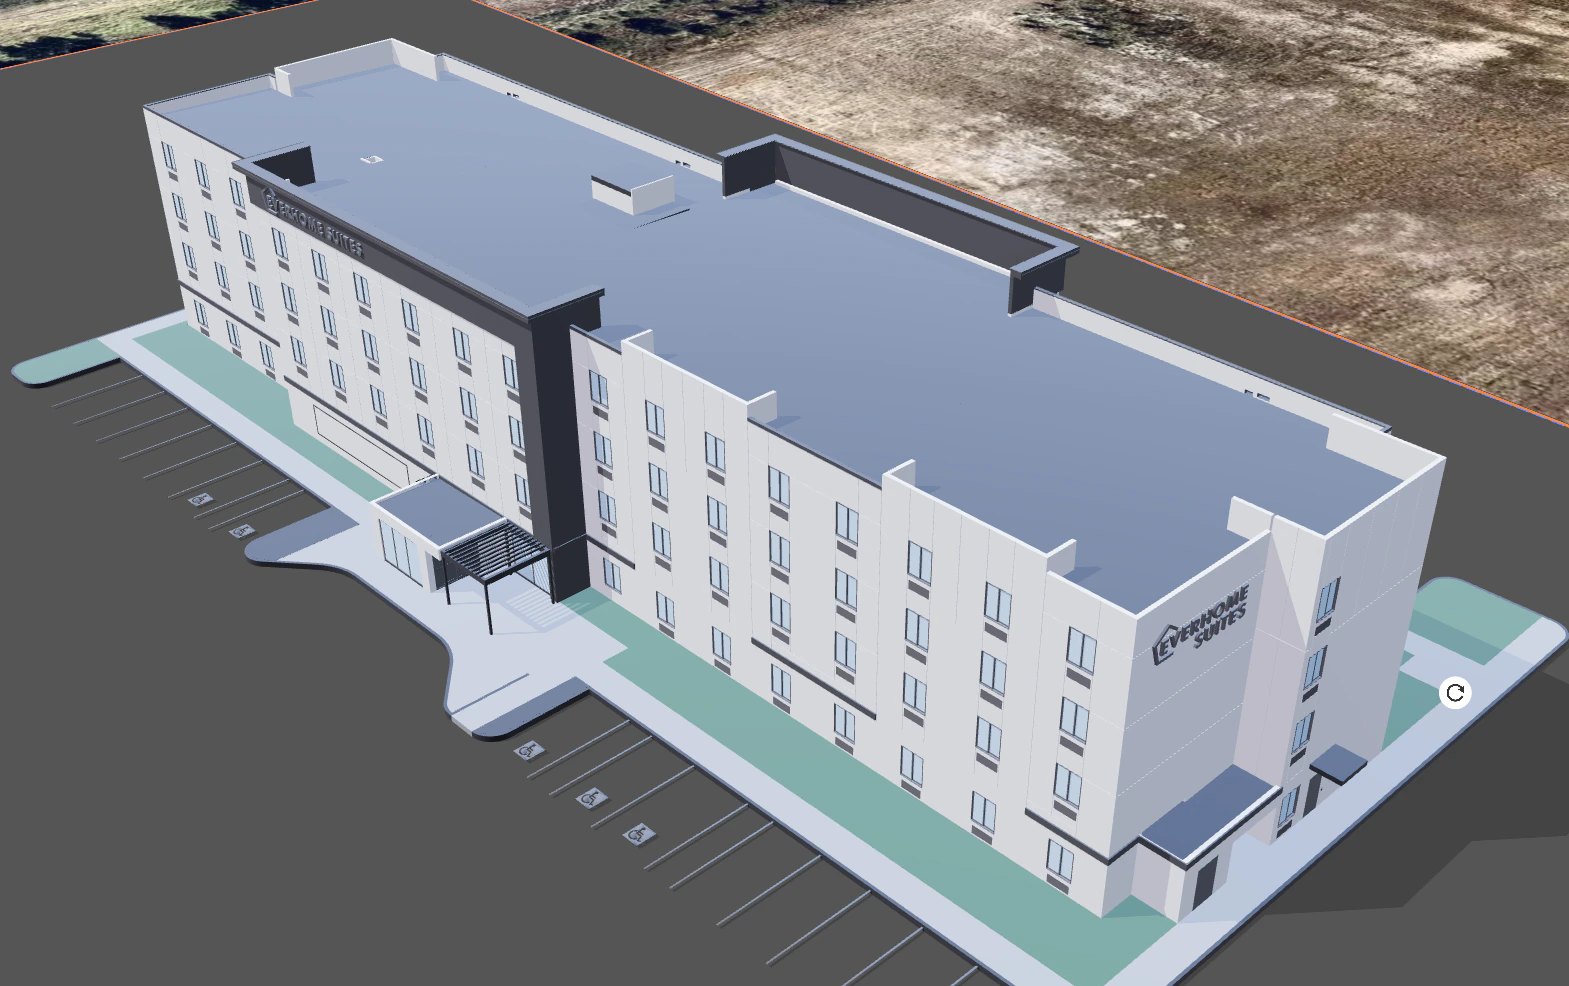
Parafin now uses AI to generate a complete site plan for your project, including the parking layout, and shows it in the viewer next to the selected building design. You get a realistic rendered site plan and a CAD site plan. Dock the site plan beside the design, open a split view, or take it full screen. Switch between the two site plans in split view or full screen.The rendered site plan and the CAD site plan, both with the parking layout
Brand selection filters
The brand selection screen adds a Chain Scale filter and an Extended Stay filter, so you can narrow to the brands that fit your project. Each brand card carries its chain scale.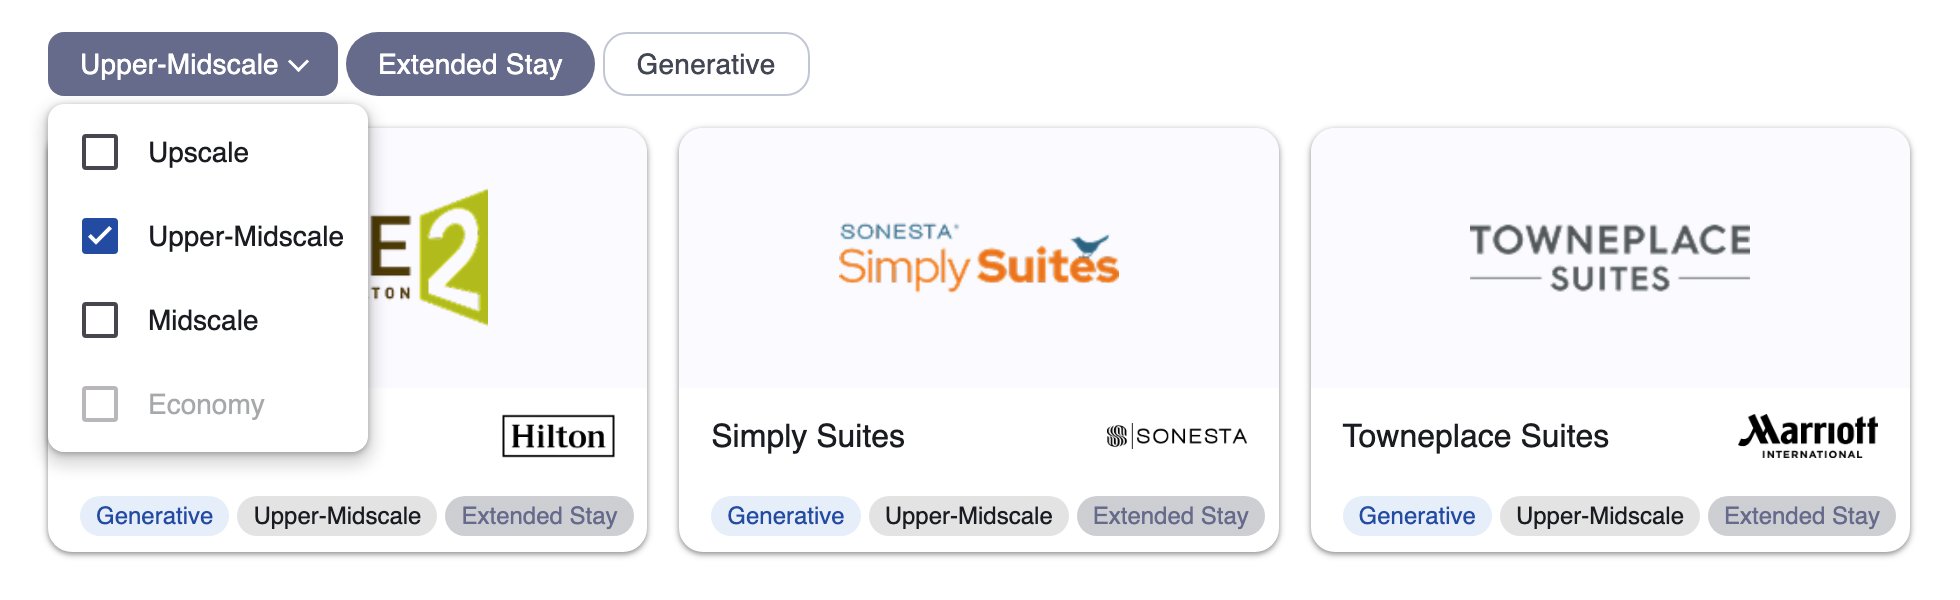
The Chain Scale and Extended Stay filters, with chain scale tags on the brand cards
Redesigned project creation
Integrating zoning data meant rethinking what belongs in project creation. The result is a cleaner four-step setup (name, location, site boundaries, brand) followed by Generate Designs, with one unified interface that covers creating a project, editing a site, and changing the brand. Setbacks are configured from the project dashboard, where you have the full zoning context.A walkthrough of the new project creation flow
New brand selection screen
The last step of project creation now opens a full-screen brand grid. Browse every available brand at a glance, filter by hotel family, or turn on the Generative filter to show only fully generative brands. The same screen appears when you change brands on an existing project.Browsing, filtering, and selecting a brand
Zoning awareness and design constraints
Two changes to how zoning and filtering work together.Zoning awareness
When zoning data is available for your site, a notification card appears in the project panel. Review it right away or dismiss it and come back later via the Zoning button.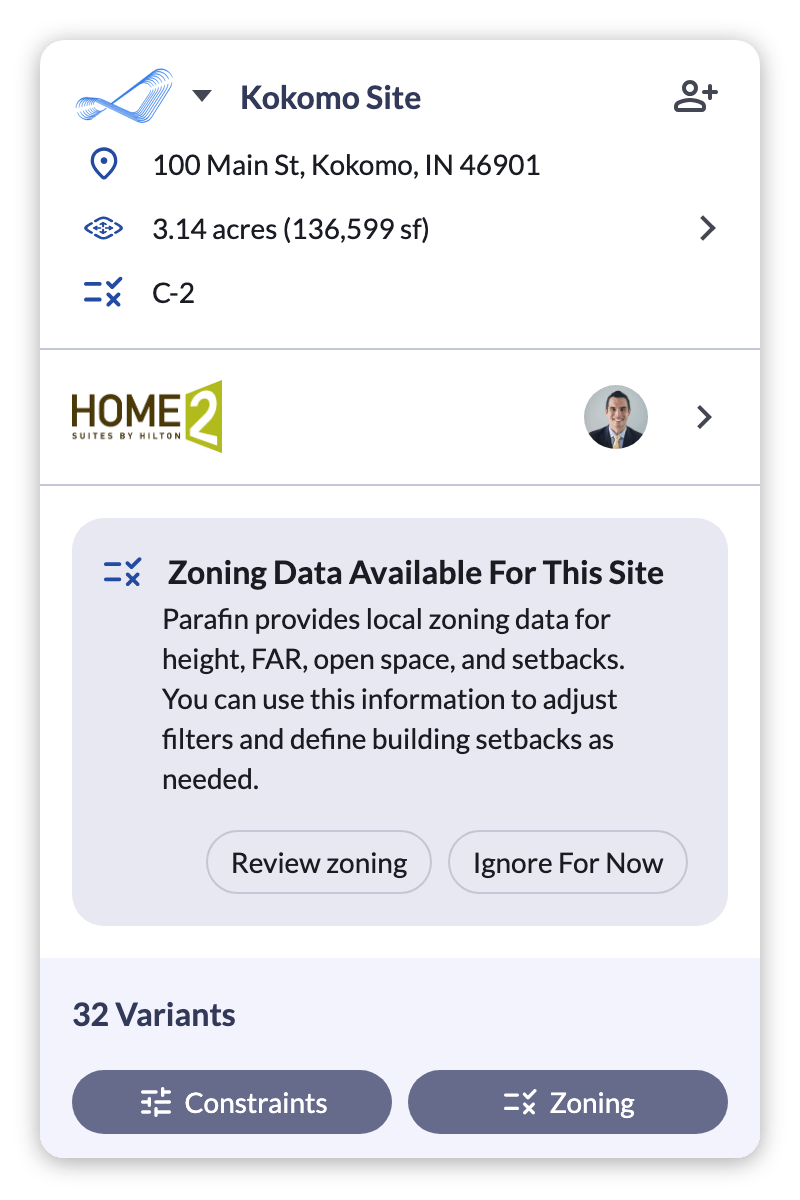
Zoning awareness card in the project panel
Constraints, with zoning-aware limits
What used to be All Filters is now Constraints, opened as the Design Constraints side sheet. Same controls for building height, open space, room mix, and more, with a clearer name. When zoning data is available, building height and open space show the zoning baseline: you can set stricter values but not more lenient ones, and checkmarks next to each field confirm compliance.The Design Constraints side sheet
Understanding “no results”
When none of the generated variants fit within your current constraints, a new message explains why and points you to the specific setting to adjust: site boundaries, parking, filters, or zoning limits.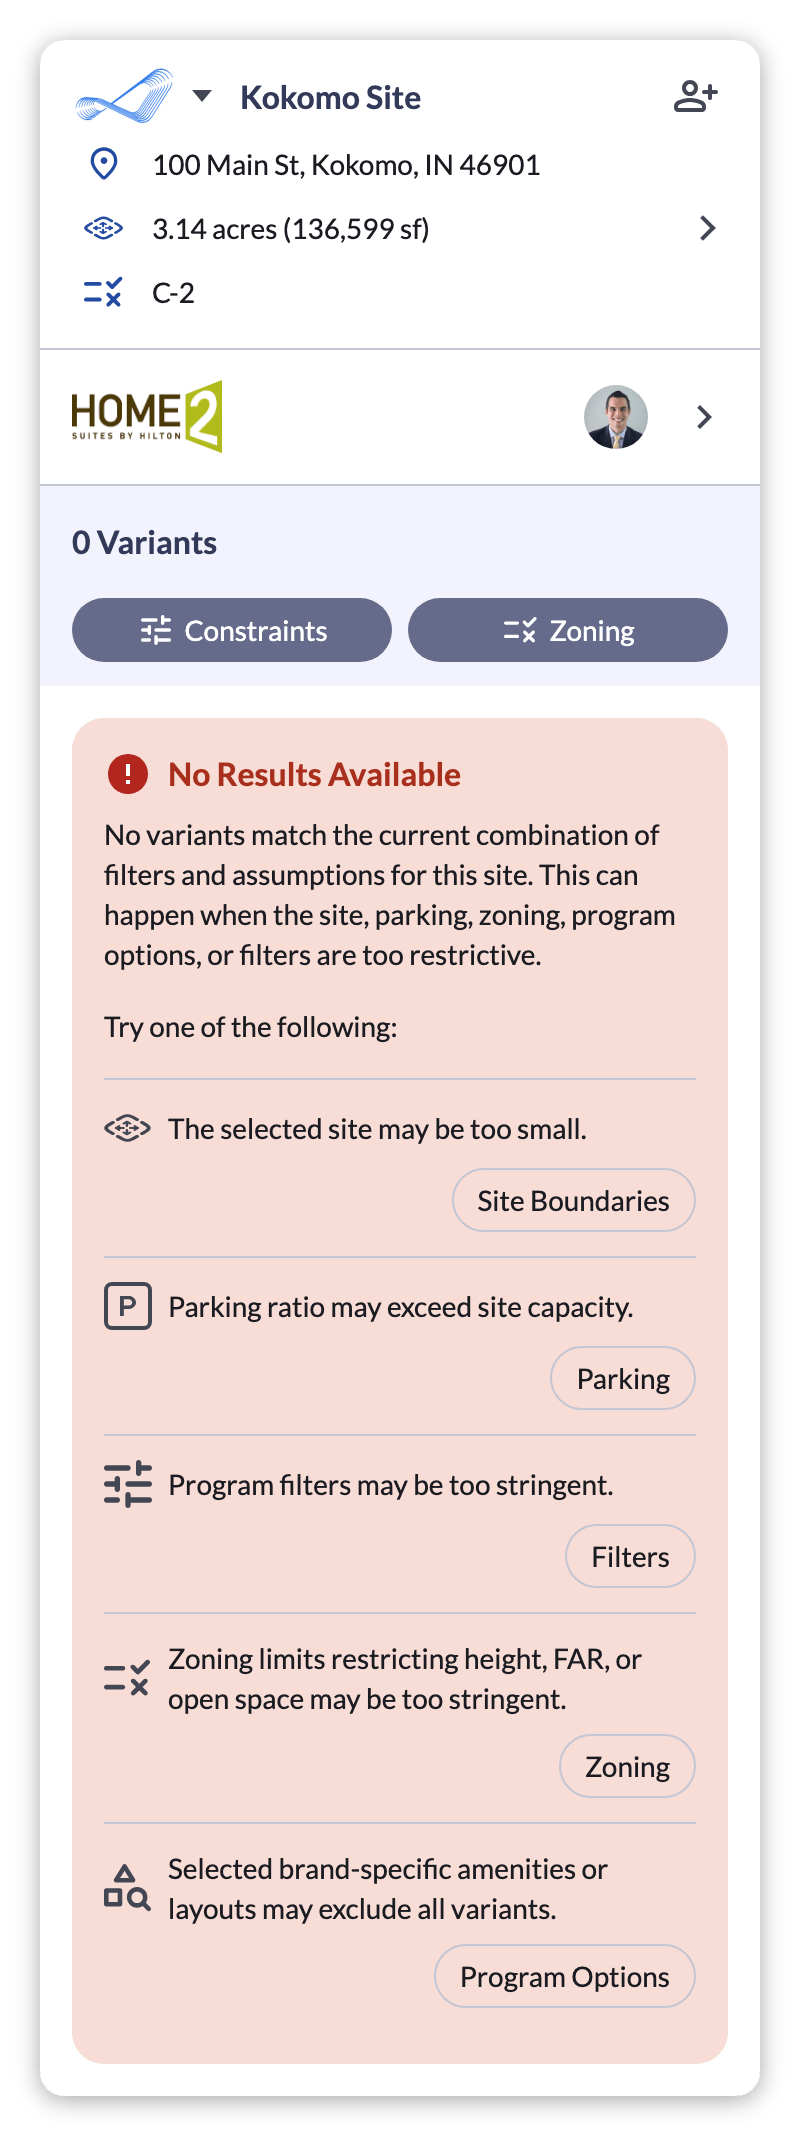
No-results surface explaining why variants were excluded
Zoning Integration
Zoning data is now integrated directly into the Parafin workflow for sites across the United States and Canada. Coverage is free for all Parafin users.New Zoning Panel
The Zoning Panel collects every available zoning detail for your site in one place. Open it by clicking anywhere in the project information section and expanding the Zoning section. You’ll see the district code, description, zoning type, a direct link to the municipal zoning source, and the key dimensional controls that drive feasibility.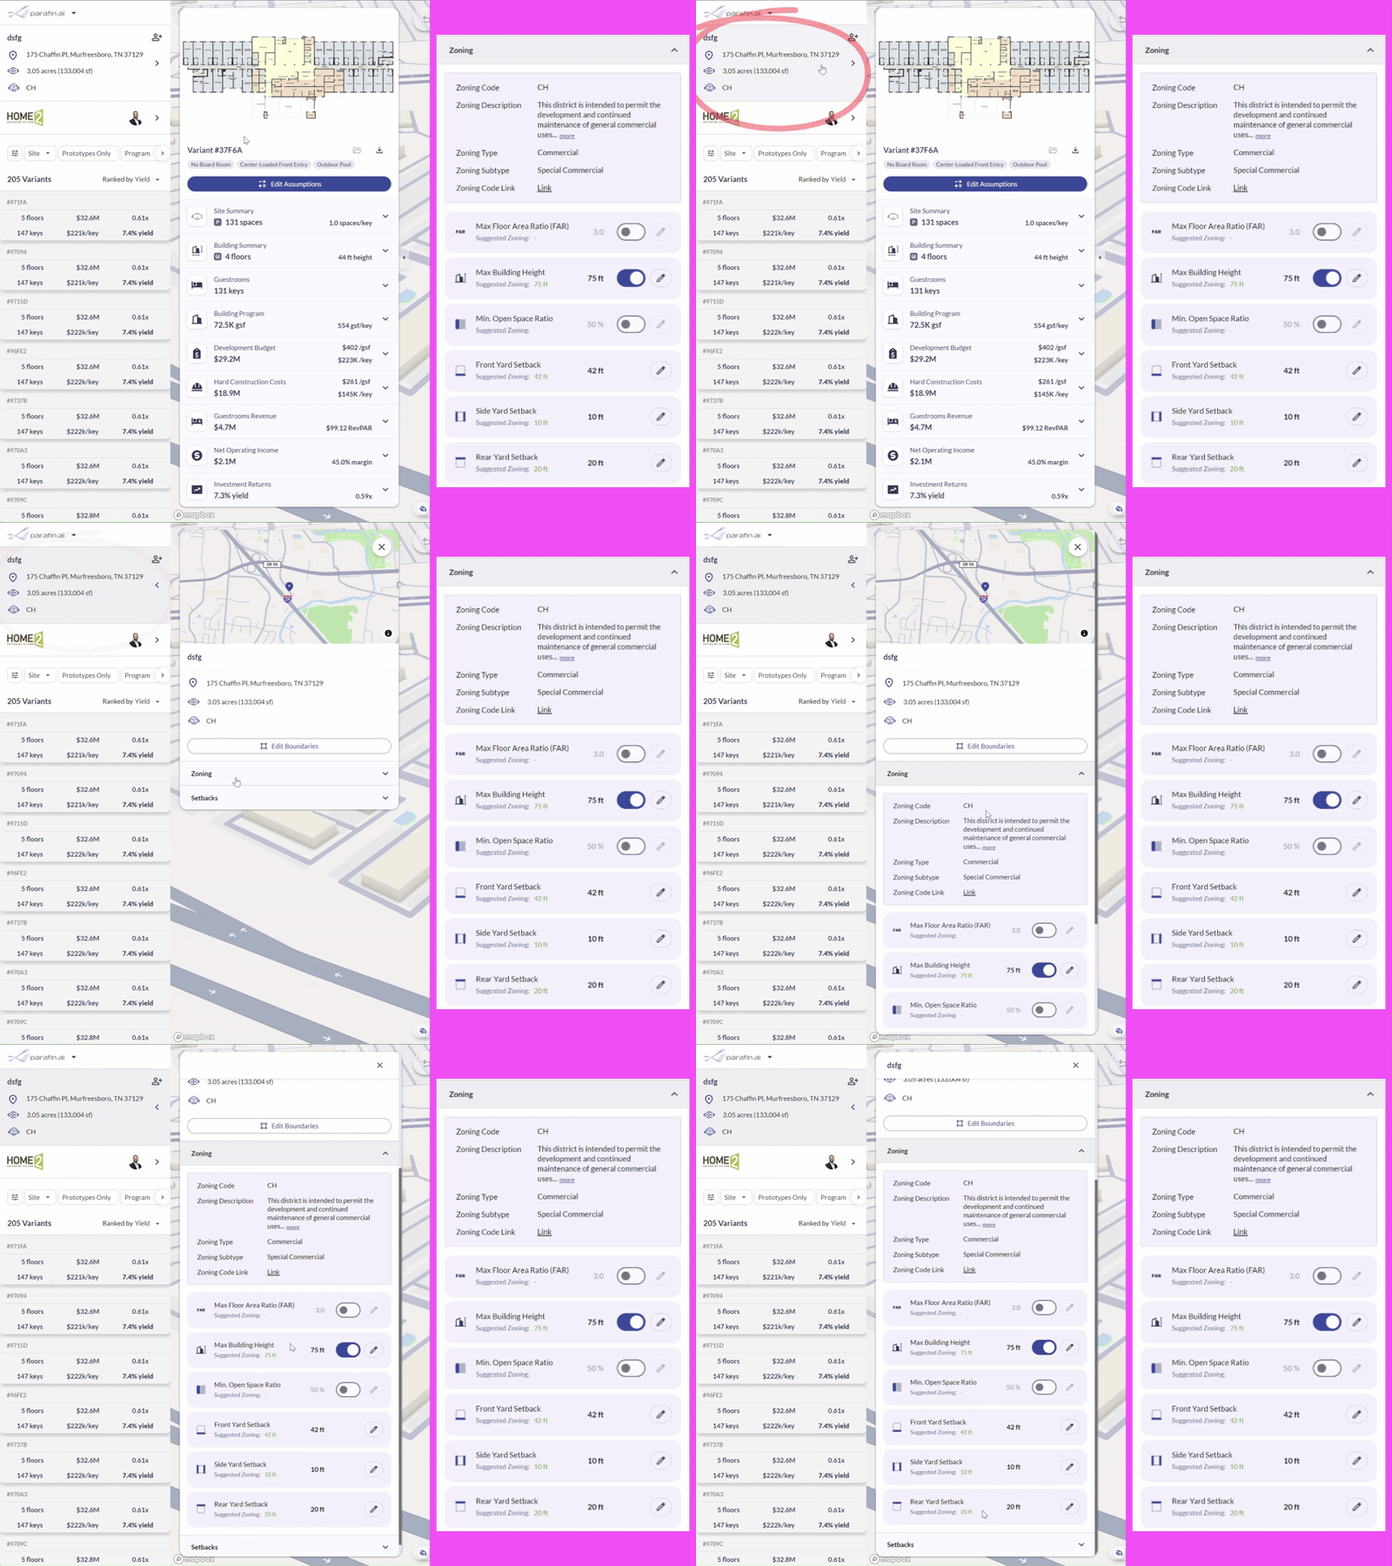
The new Zoning Panel with district code, zoning type, source link, and dimensional controls
Zoning Filters
Apply FAR, maximum building height, and minimum open space constraints to your project with a single click. Each constraint displays a suggested zoning value. Apply it as-is, enter your own value using the text field or slider, or turn the control off for that metric. Changes update your project assumptions in real time, and variant generations adjust accordingly.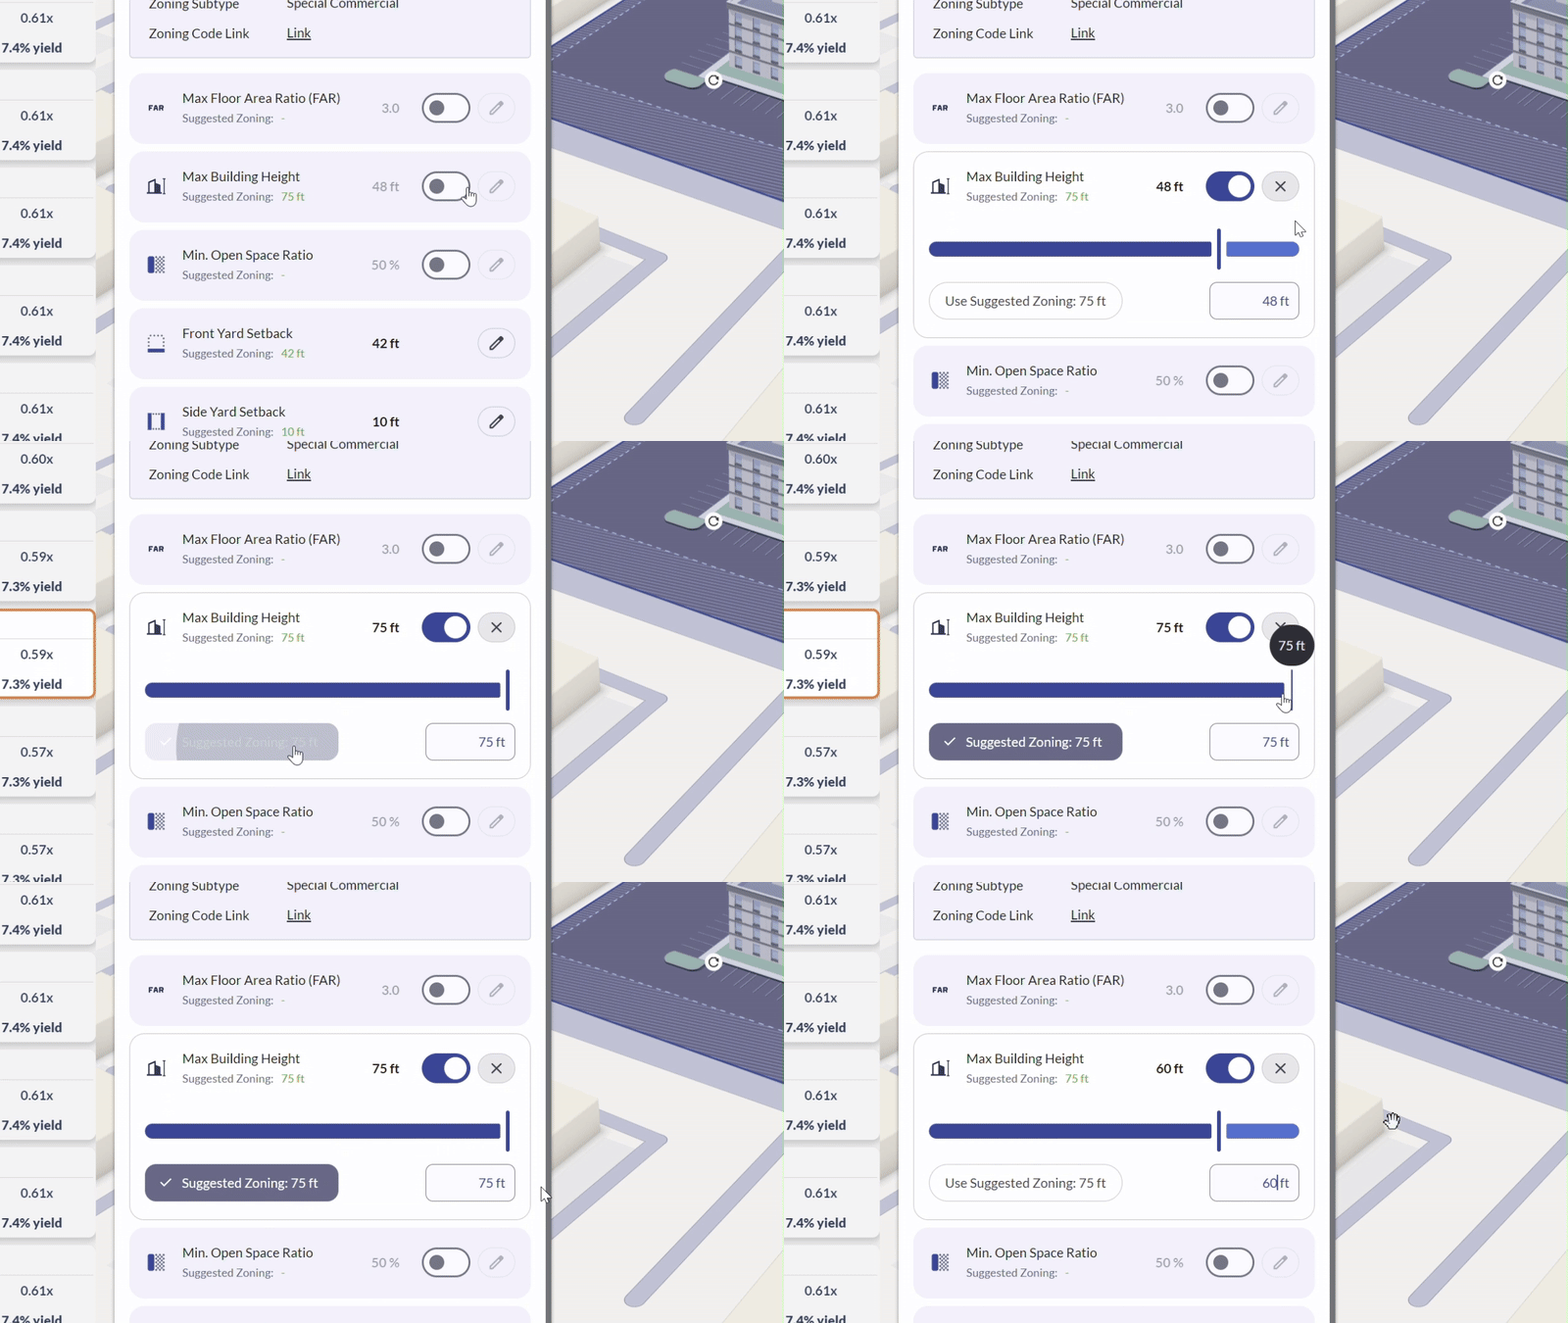
Applying FAR, height, and open-space constraints directly from the zoning panel
Defining Setbacks with Zoning
When zoning data is available for your site, Parafin displays suggested zoning values for front, side, and rear setbacks. Apply them as-is or adjust using the slider or text field; the site footprint in the viewer updates in real time.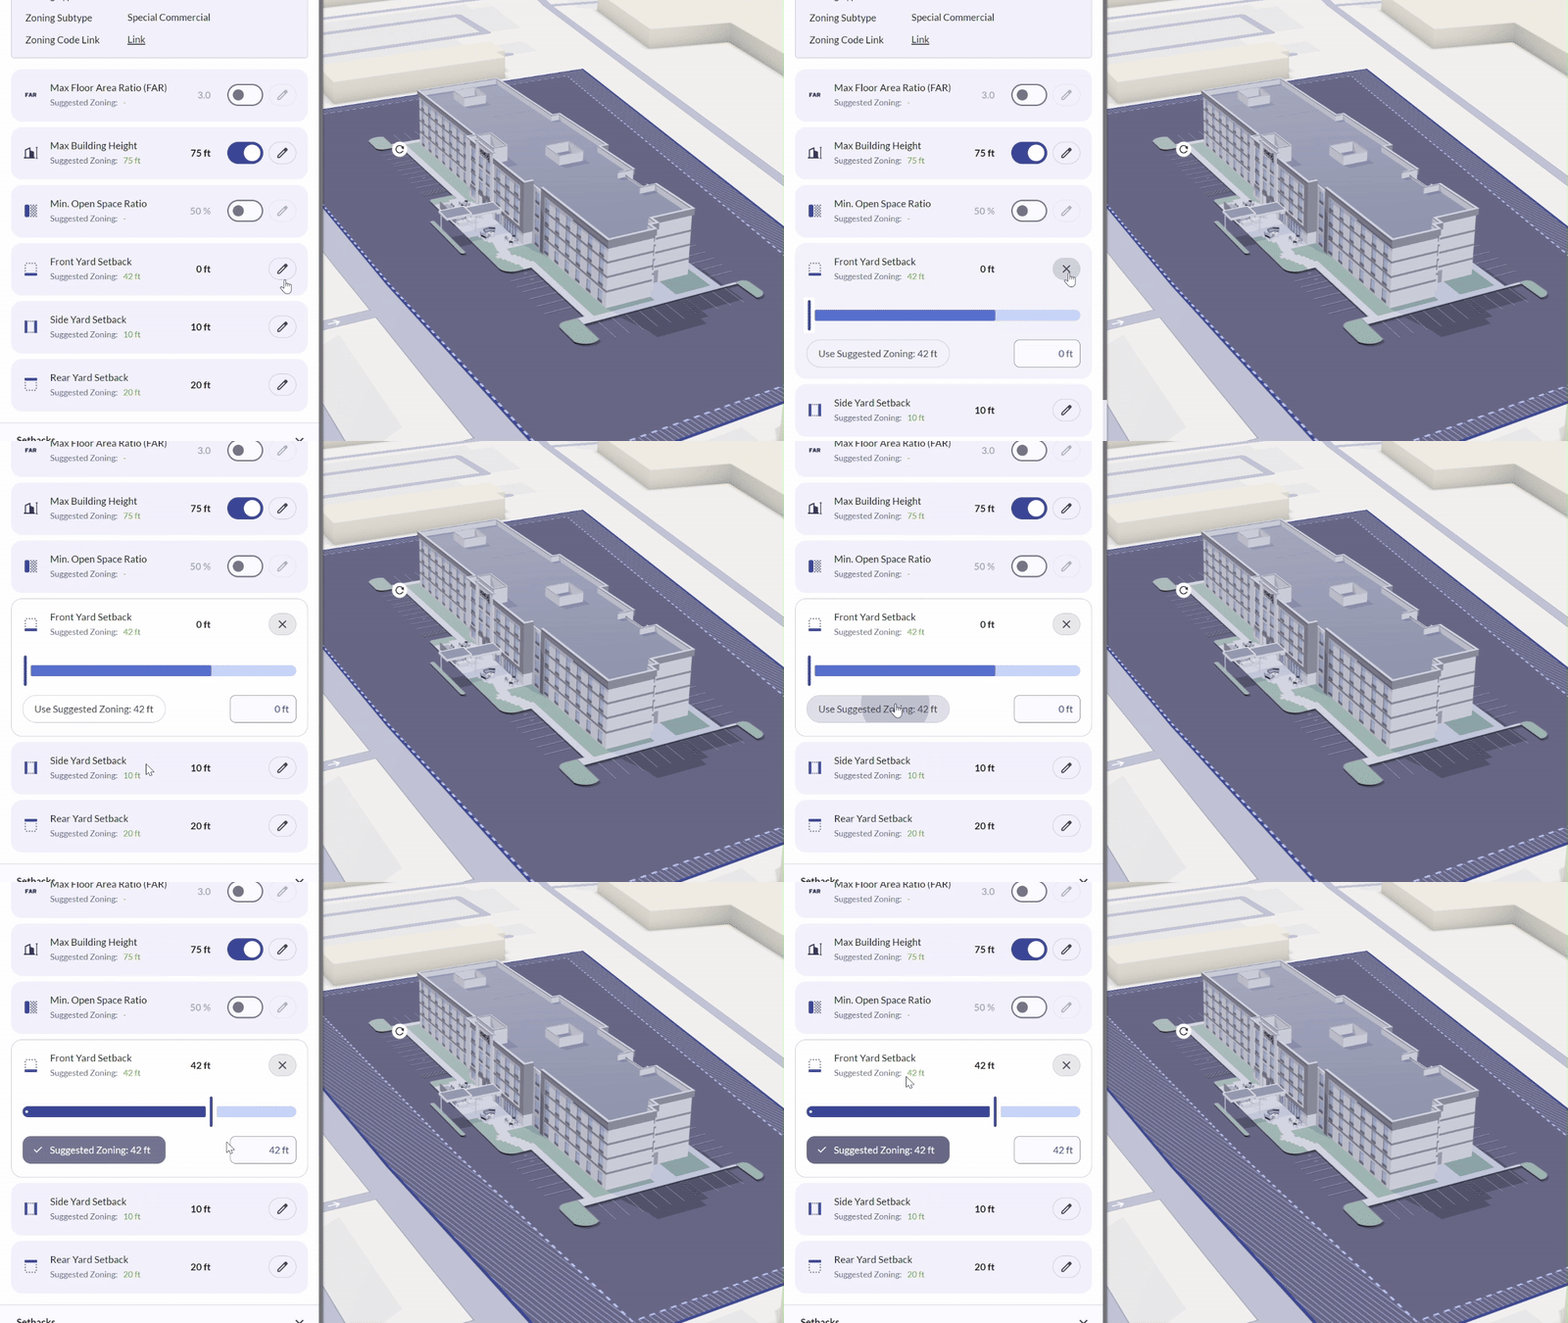
Suggested zoning setback values applied to front, side, and rear
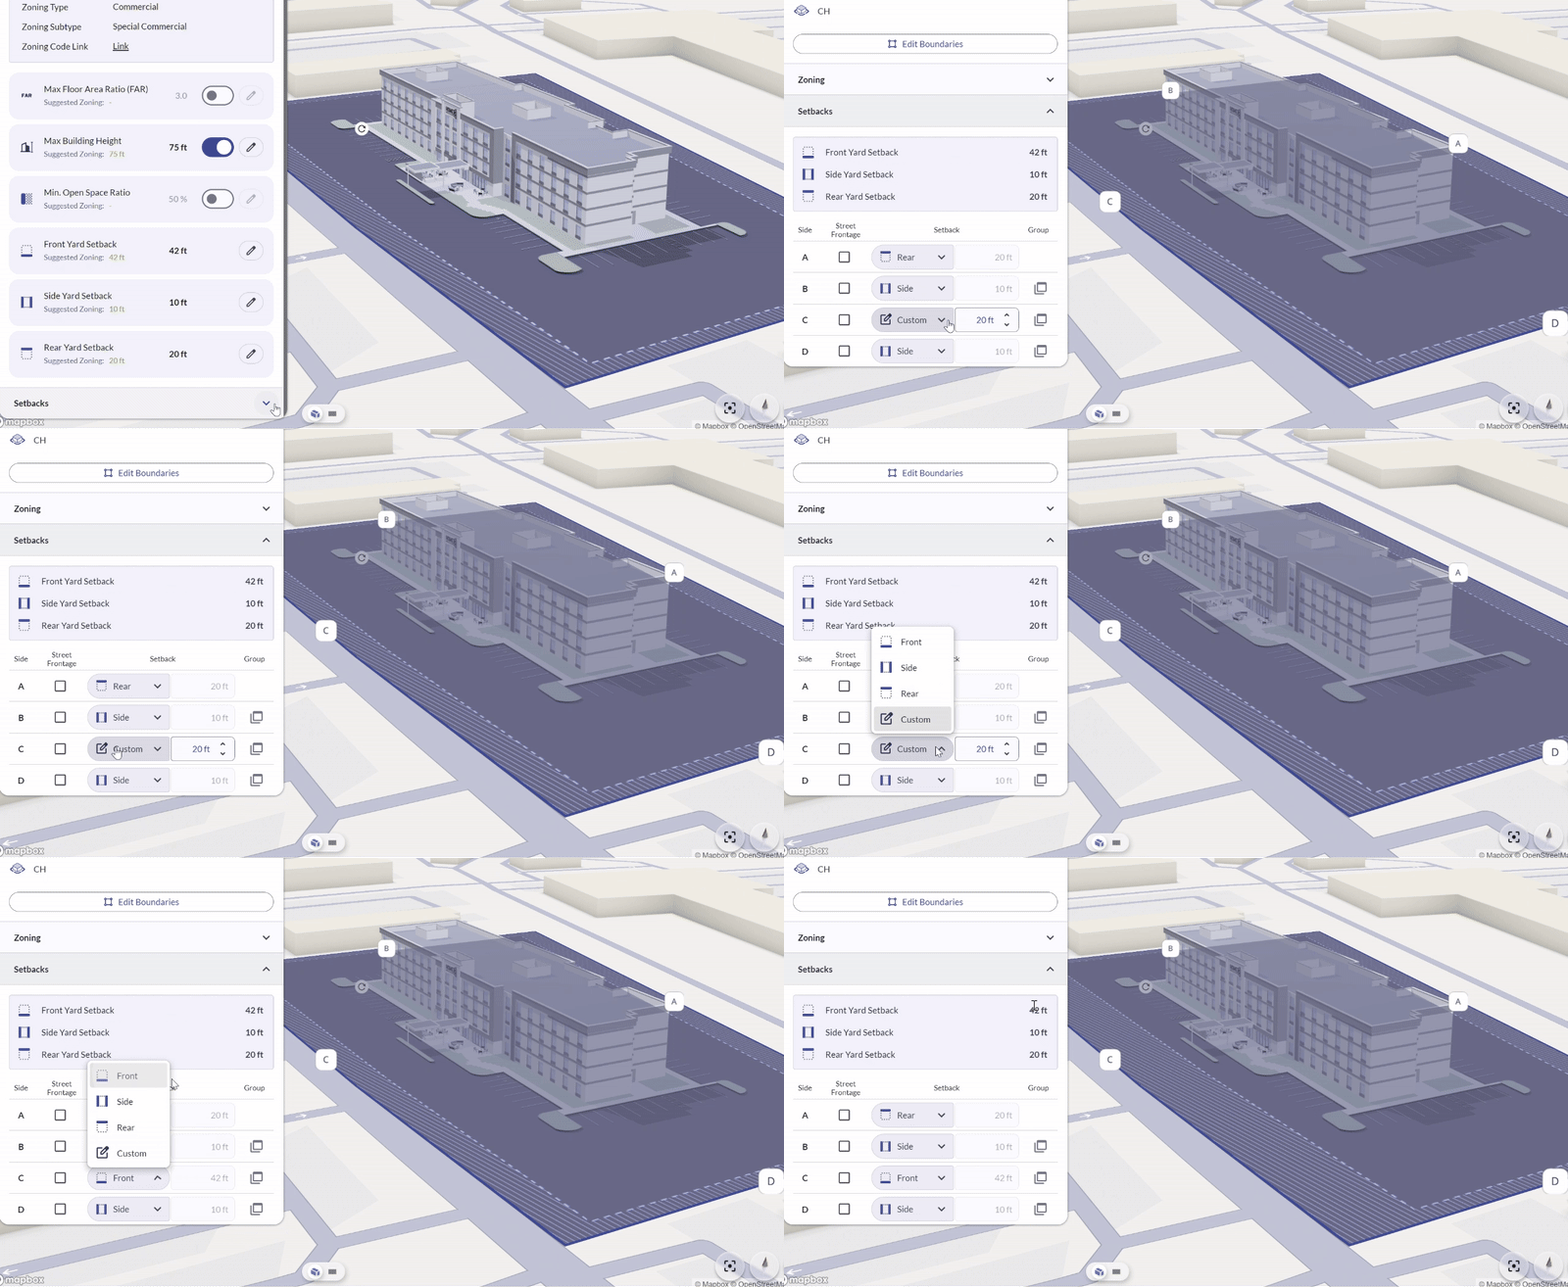
Assigning labeled setback values to each edge of the site
Zoning Data Coverage
Zoning data is sourced from Zoneomics and refreshed weekly, covering the United States and Canada. If your site doesn’t show zoning data, let us know and we’ll add it in the next weekly update.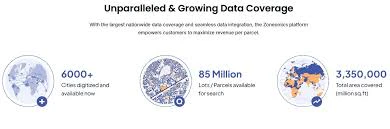
Zoneomics coverage across the United States and Canada
Project Creation Progress Bar
A new progress bar shows where you are in project creation. It reflects each major step: location, site definition, setbacks, and brand selection.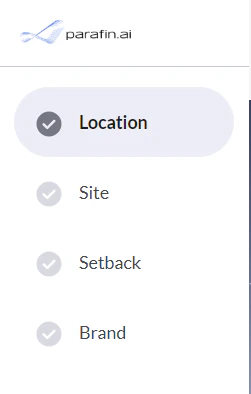
New project creation progress bar
New Setbacks Panel
Edit site setbacks directly from the project dashboard using the new Setbacks panel. Open it from the setbacks button in the top toolbar, or by clicking anywhere in the project information side panel.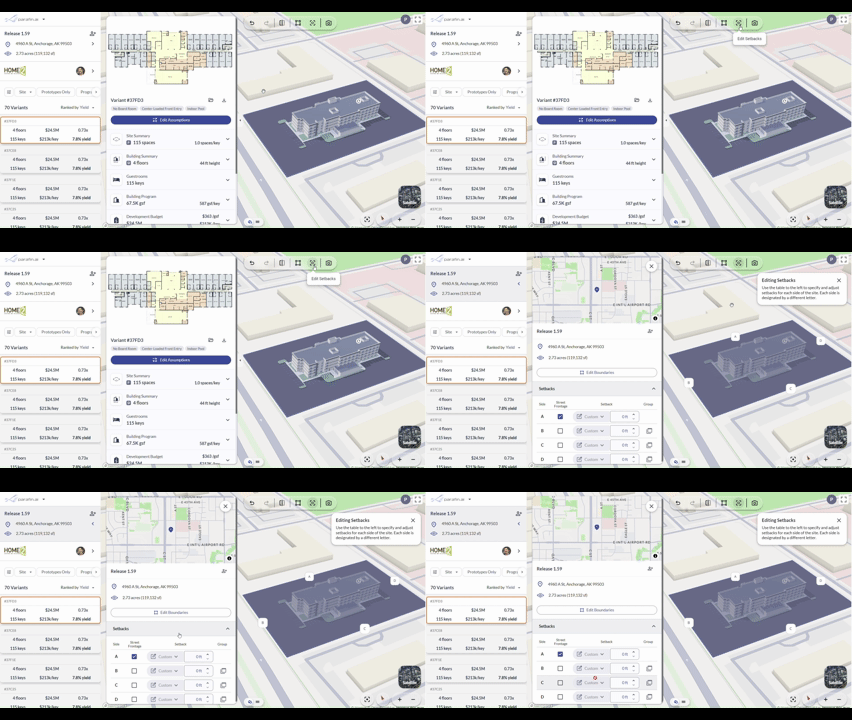
Opening the Setbacks panel from the top toolbar
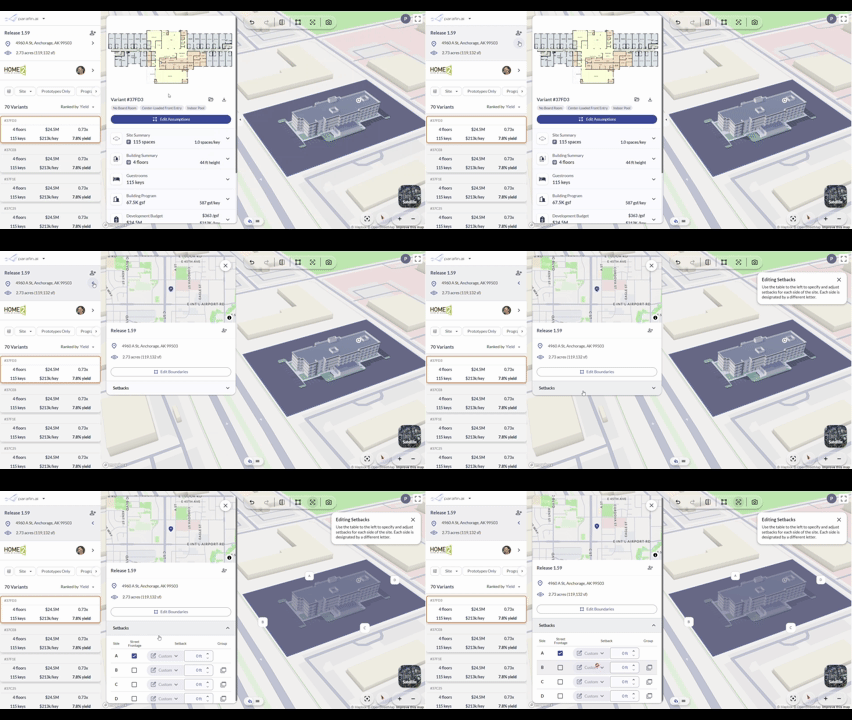
Opening the Setbacks panel from the project information side panel
Instructions dialogs
Inline instructions dialogs surface guidance on new features. Dismiss any dialog by clicking the X button.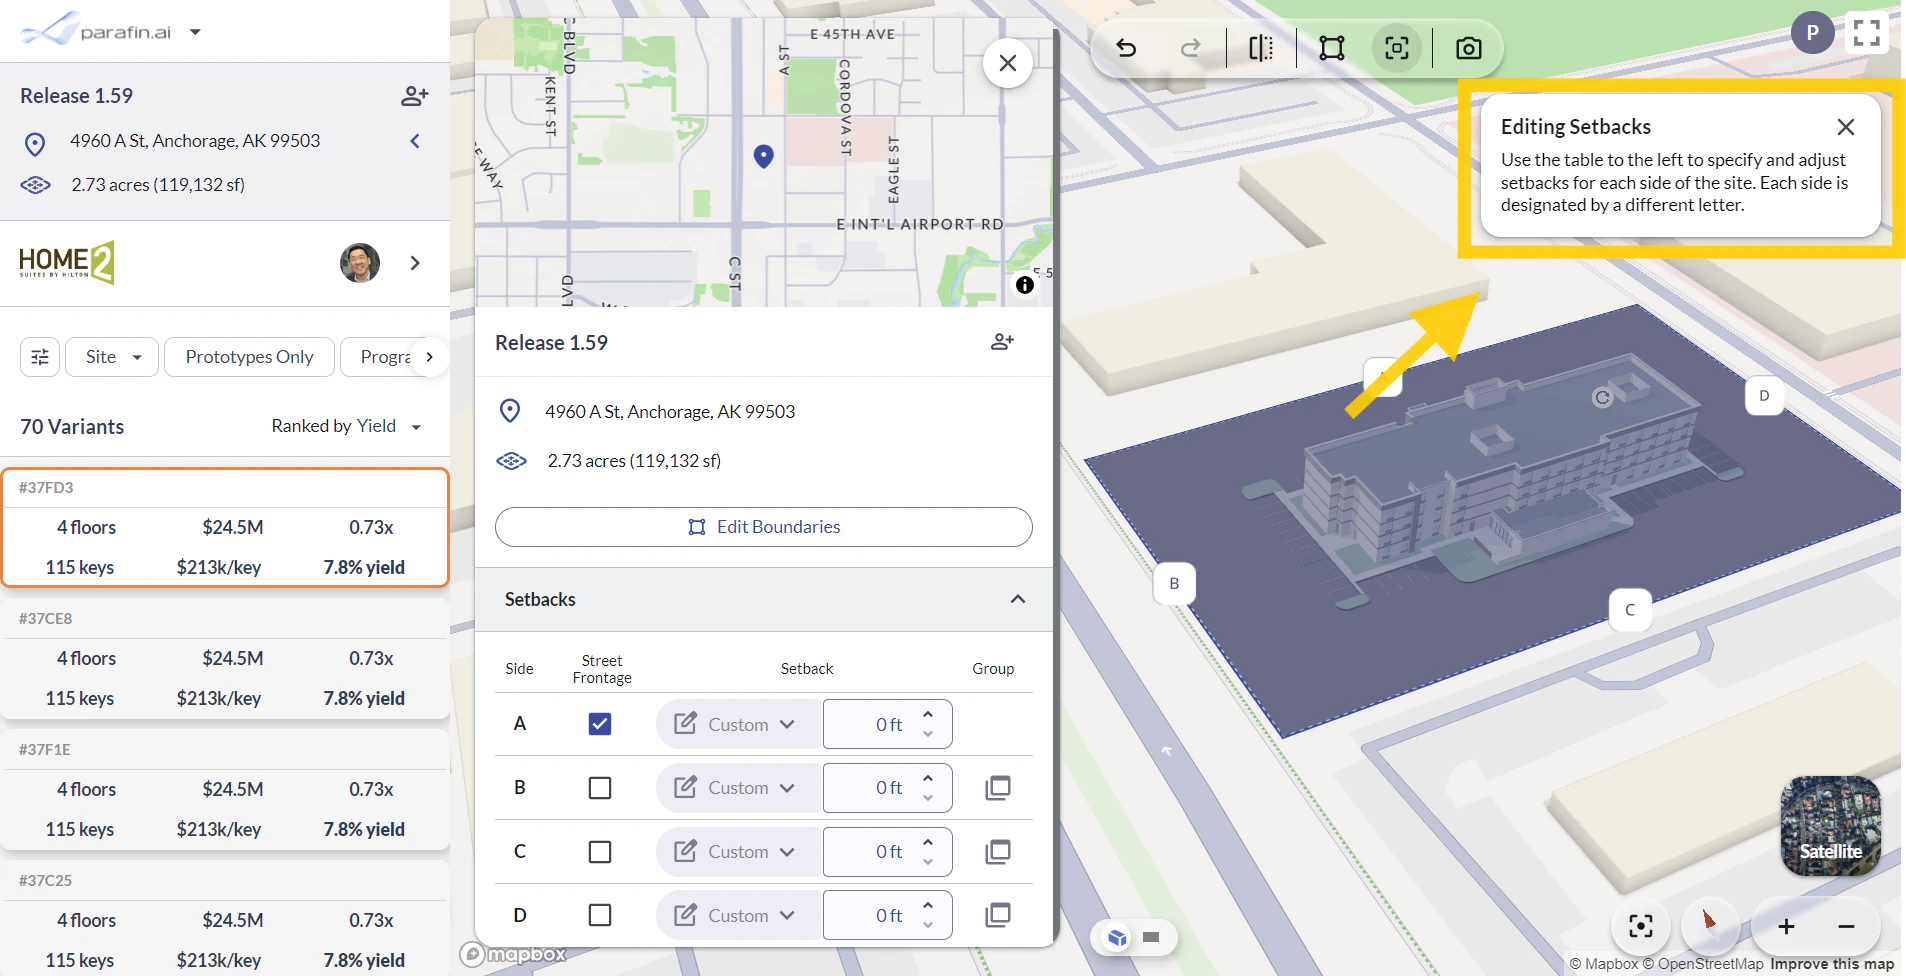
New inline instructions dialog
Side grouping for simplified setbacks
Group adjacent sides together to simplify side labeling when county parcel geometry produces more sides than you need.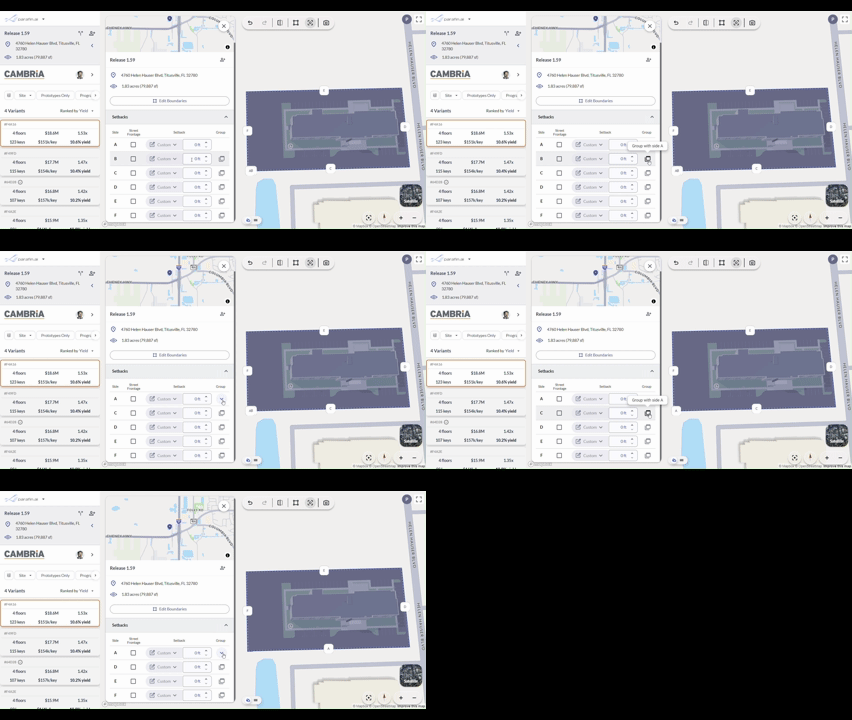
Grouping adjacent parcel sides to simplify setback labeling
Adjusting setback distances
Adjust individual setback distances inside the panel. Changes apply to the site footprint in the viewer in real time.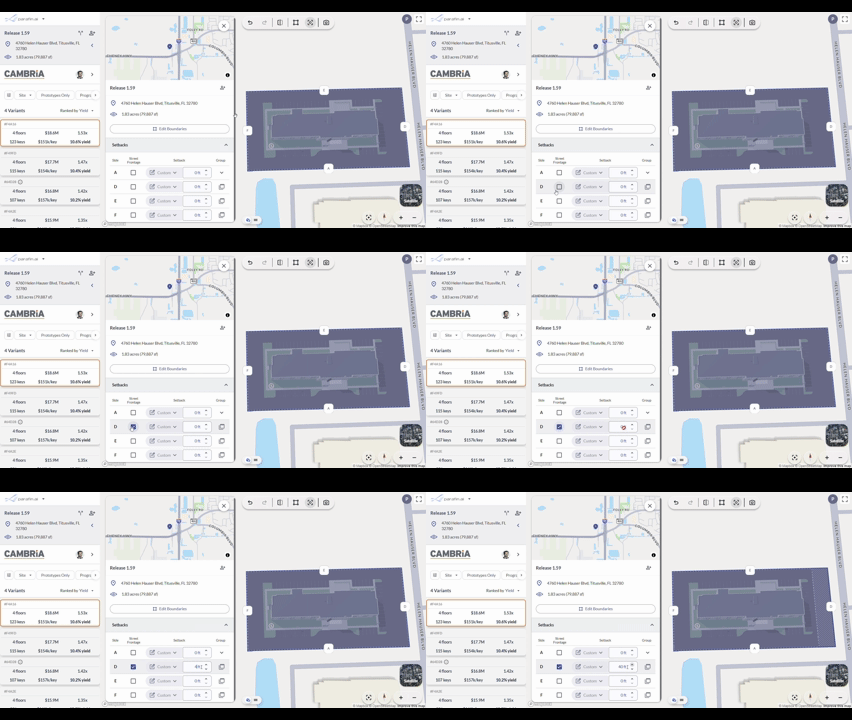
Adjusting individual setback distances in the panel
Smarter Viewer Toolbar
A new viewer toolbar and refreshed viewer controls.Viewer Toolbar
A new toolbar in the top-left corner of the viewer centralizes the key design actions:- Undo / redo
- Mirror building
- Edit site boundaries and setbacks
- Create a snapshot of the current view
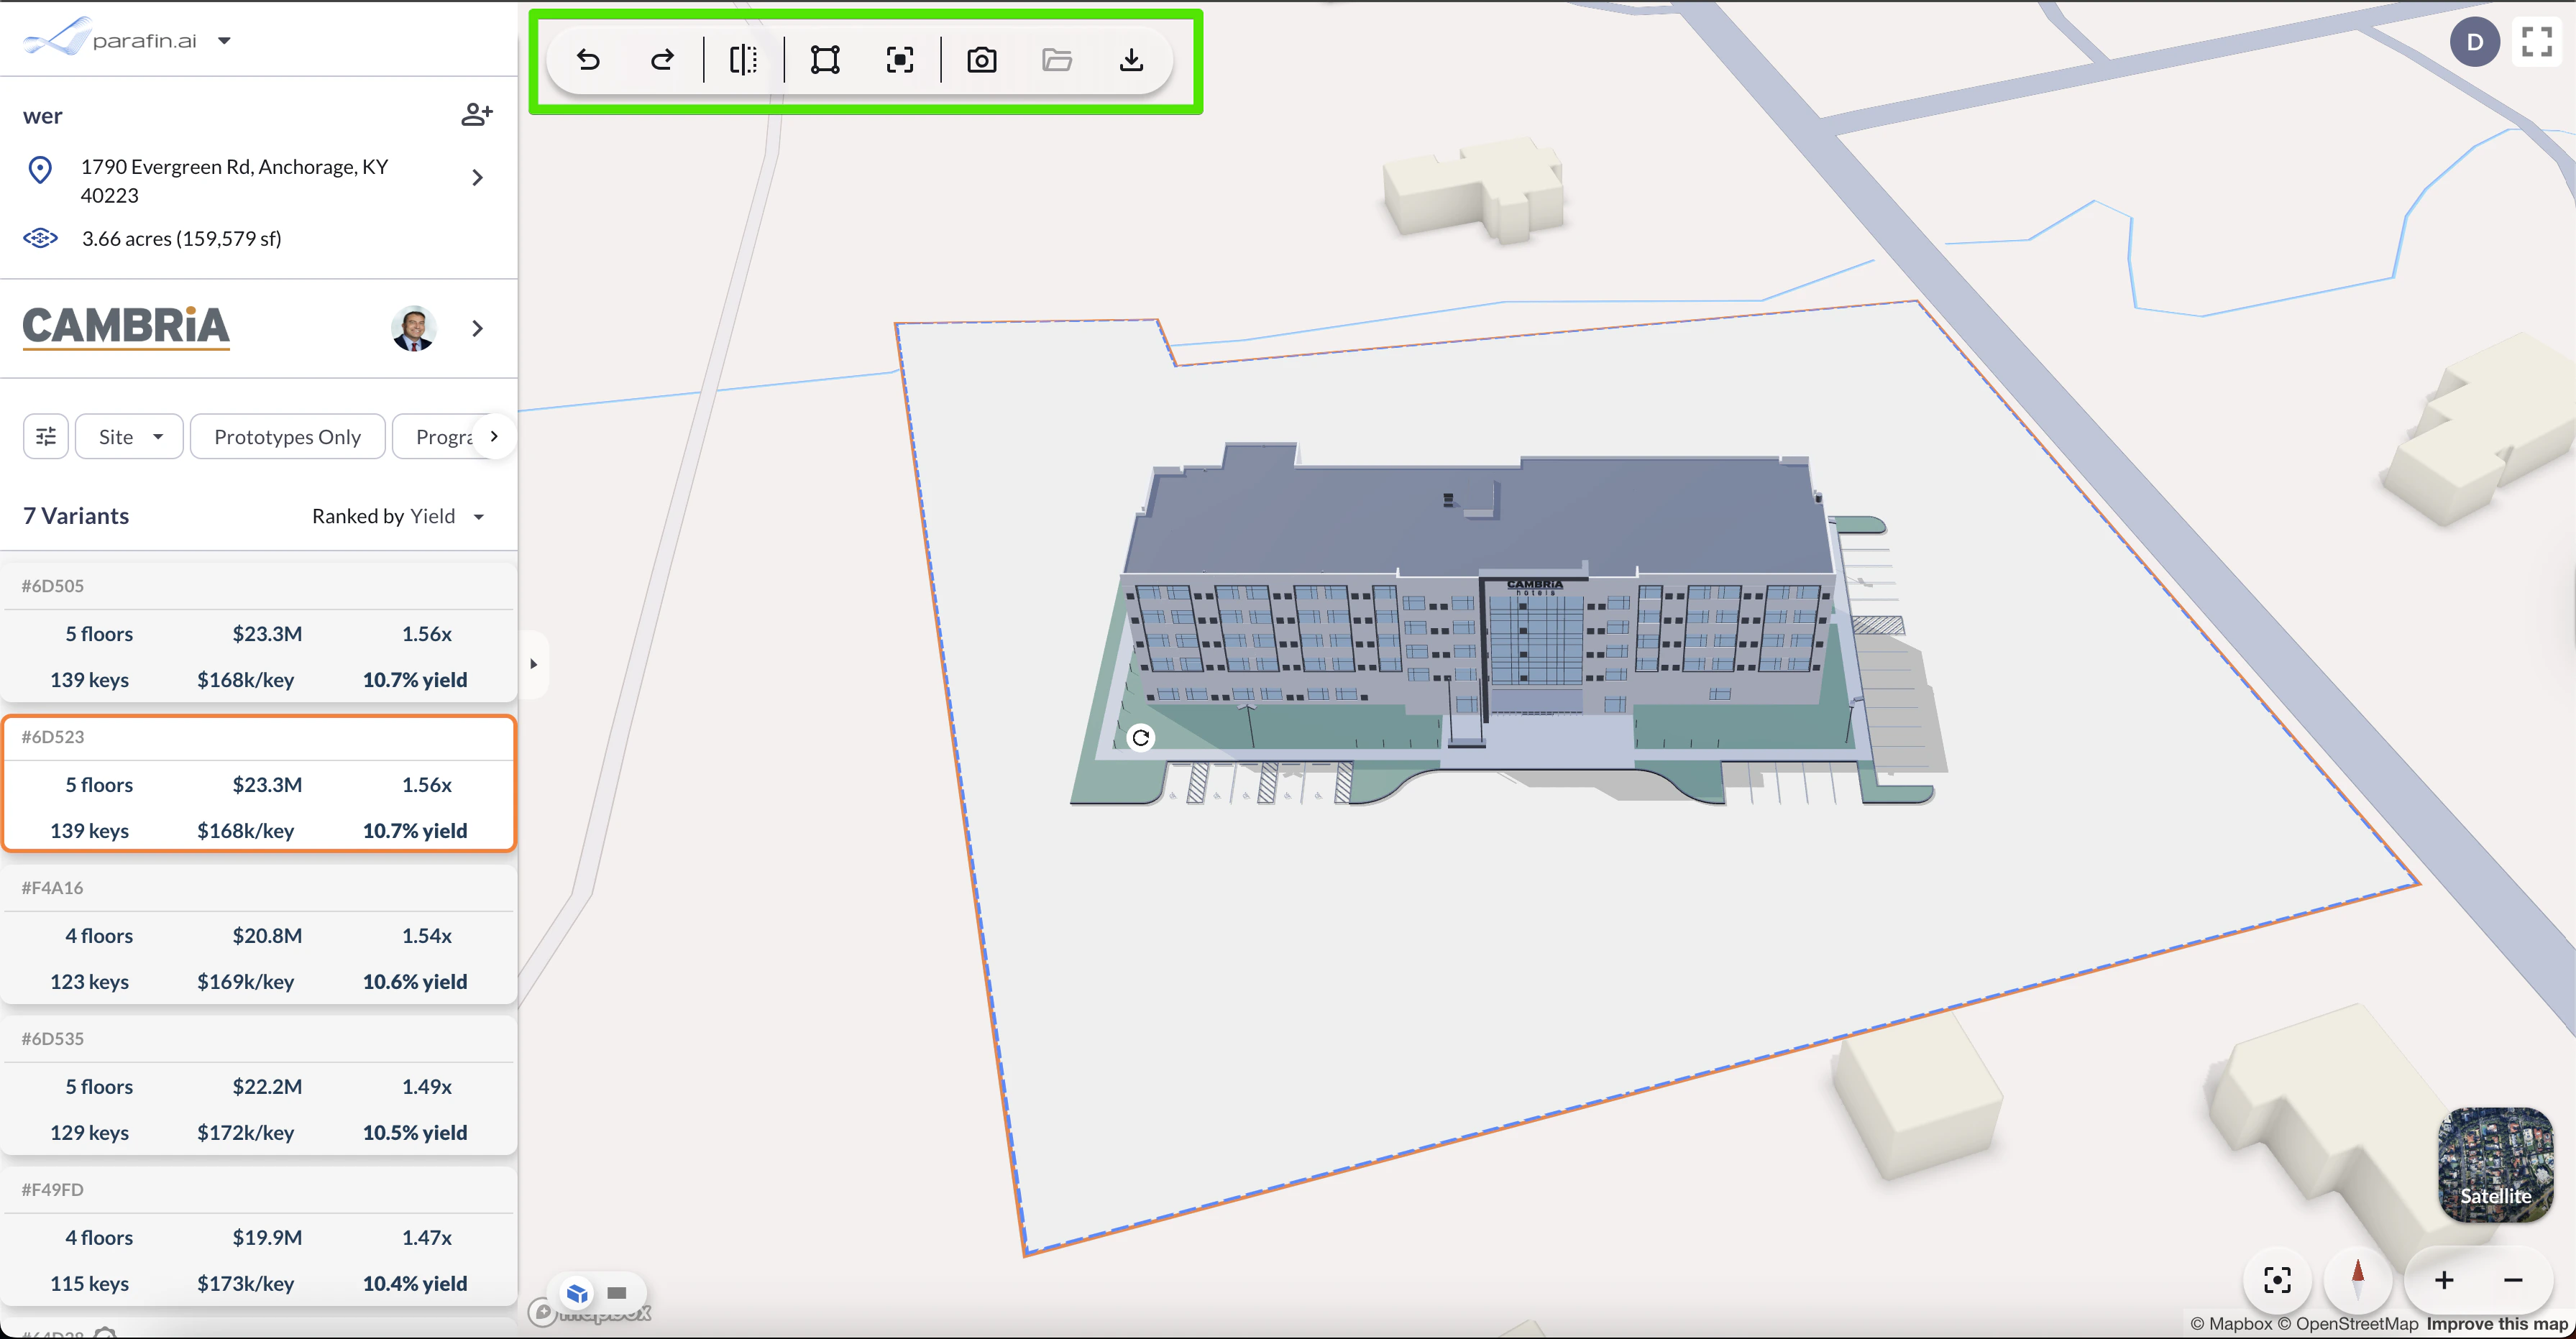
New viewer toolbar in the top-left corner
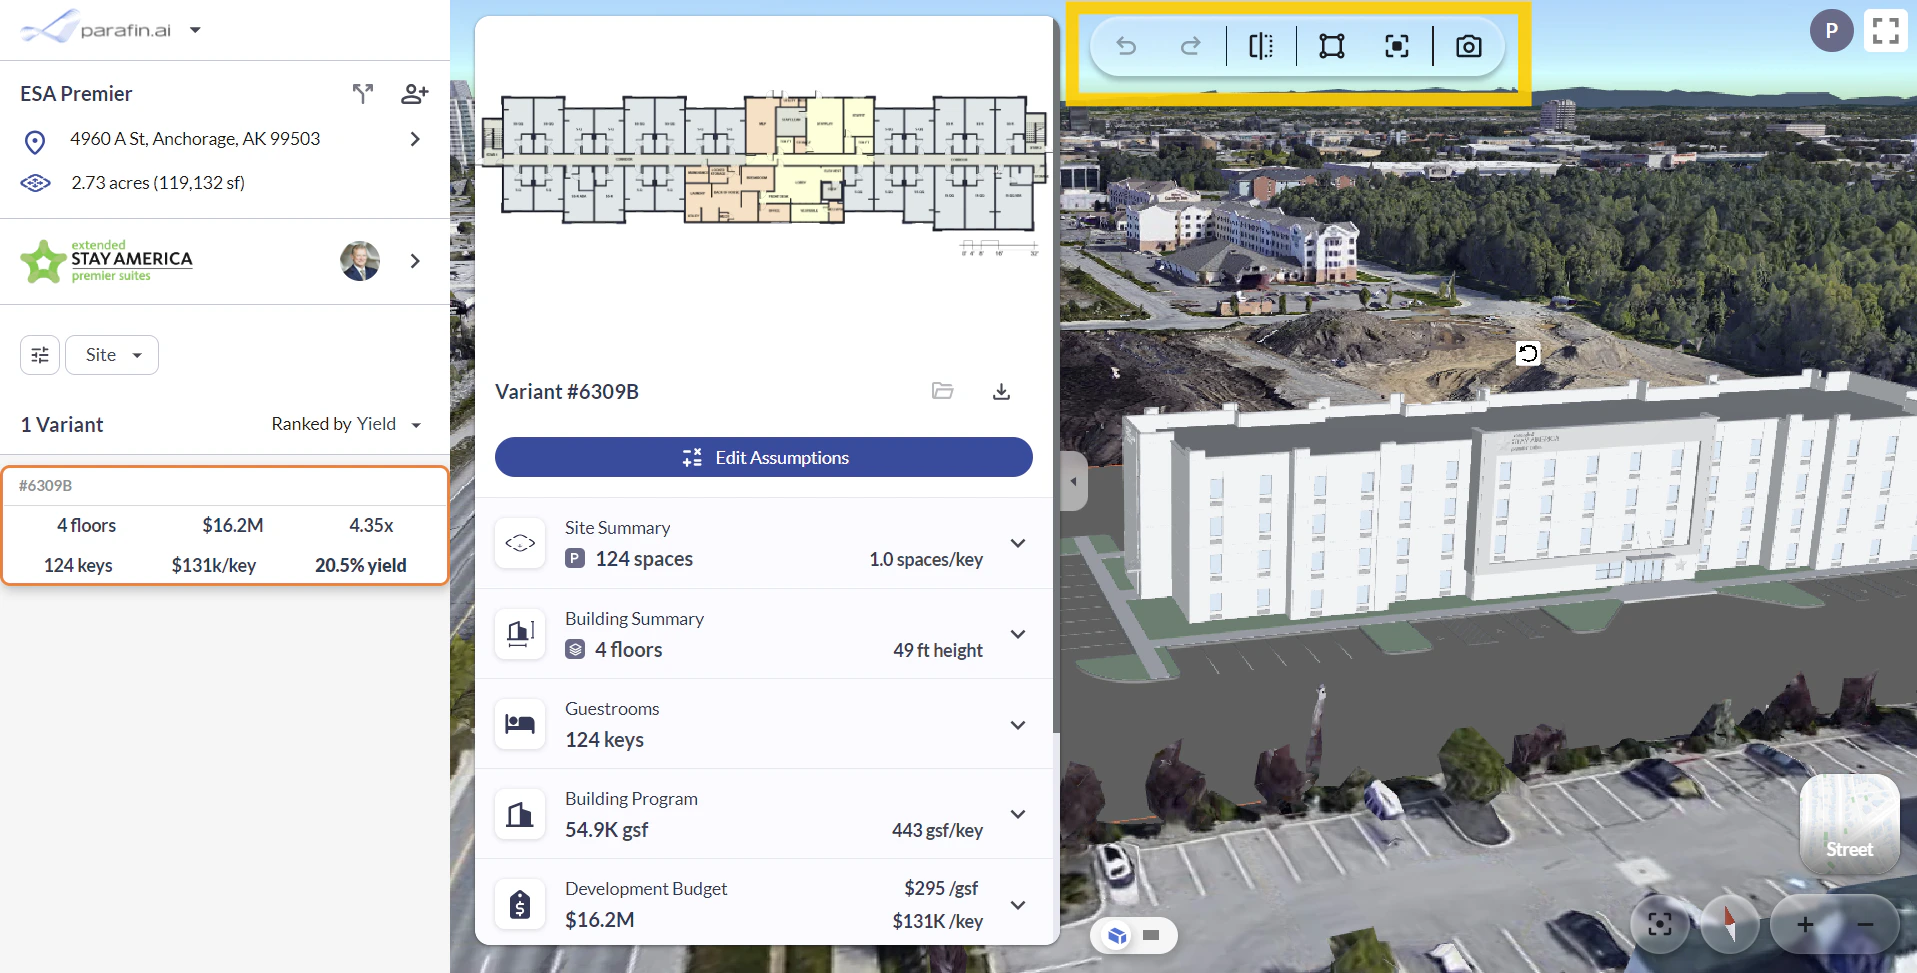
Toolbar actions in context
Viewer Controls
The navigation controls in the bottom-right corner of the viewer have been refreshed:- Toggle between Street View and 3D Satellite view
- Re-center your site in the viewer
- North arrow to orient your bearings
- Zoom in or out
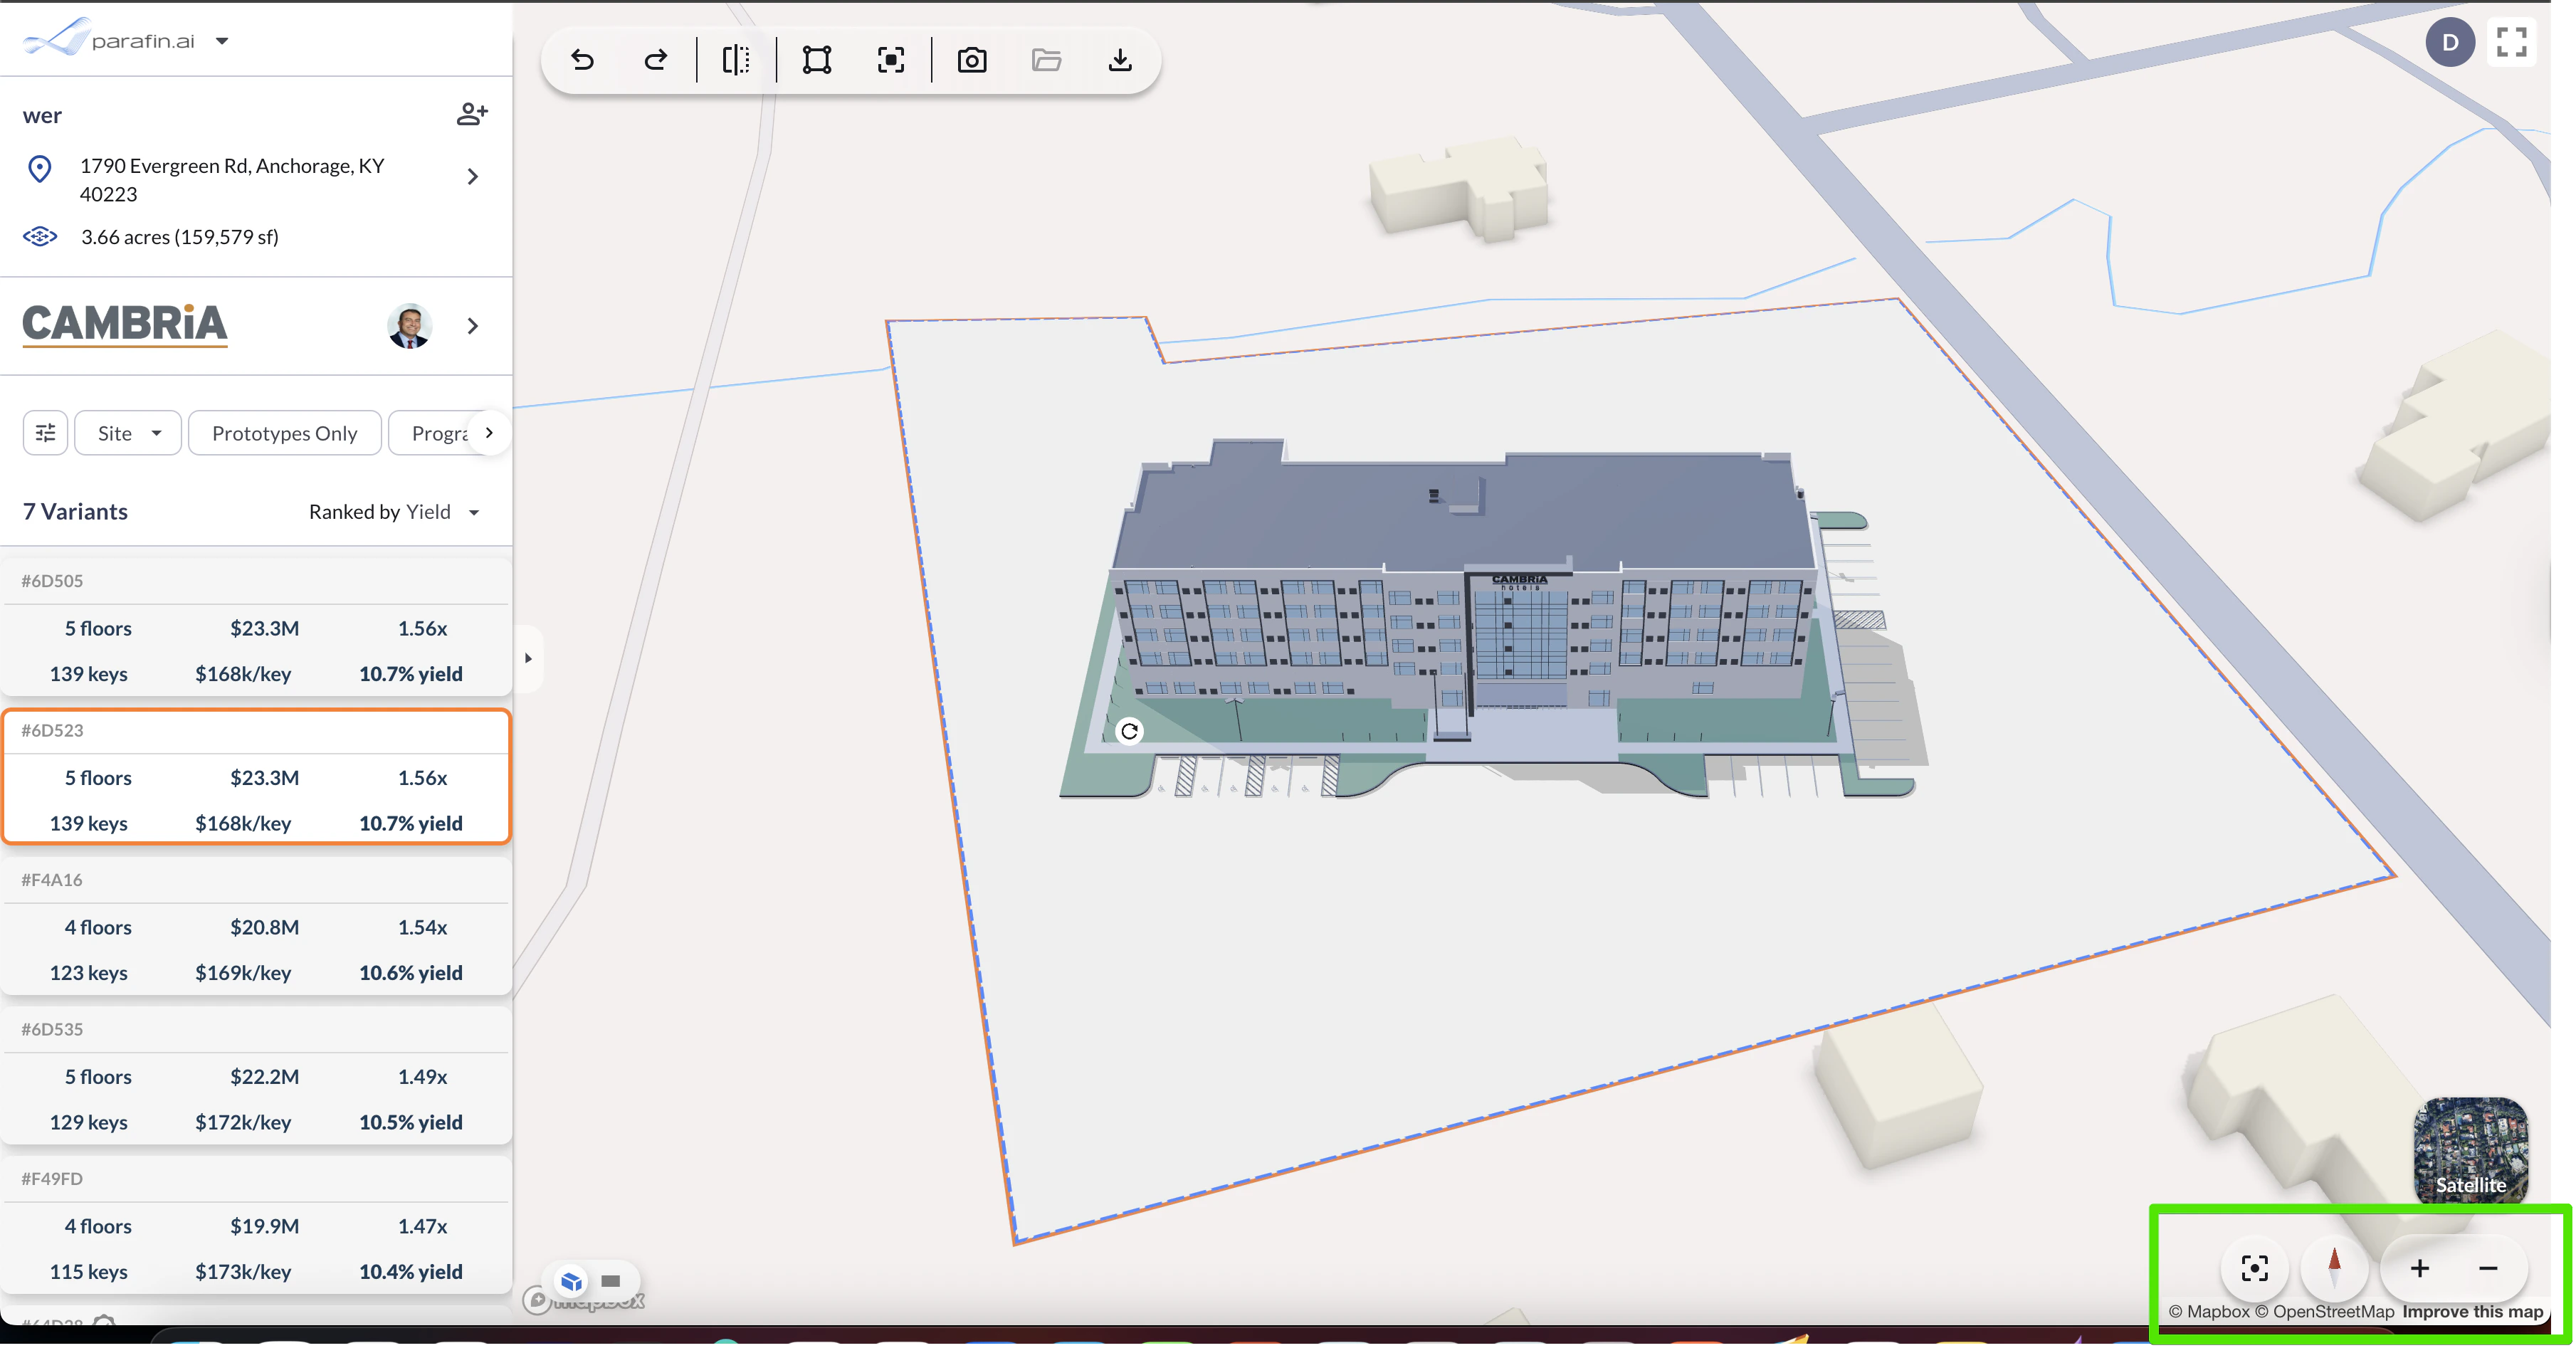
Refreshed viewer controls in the bottom-right corner
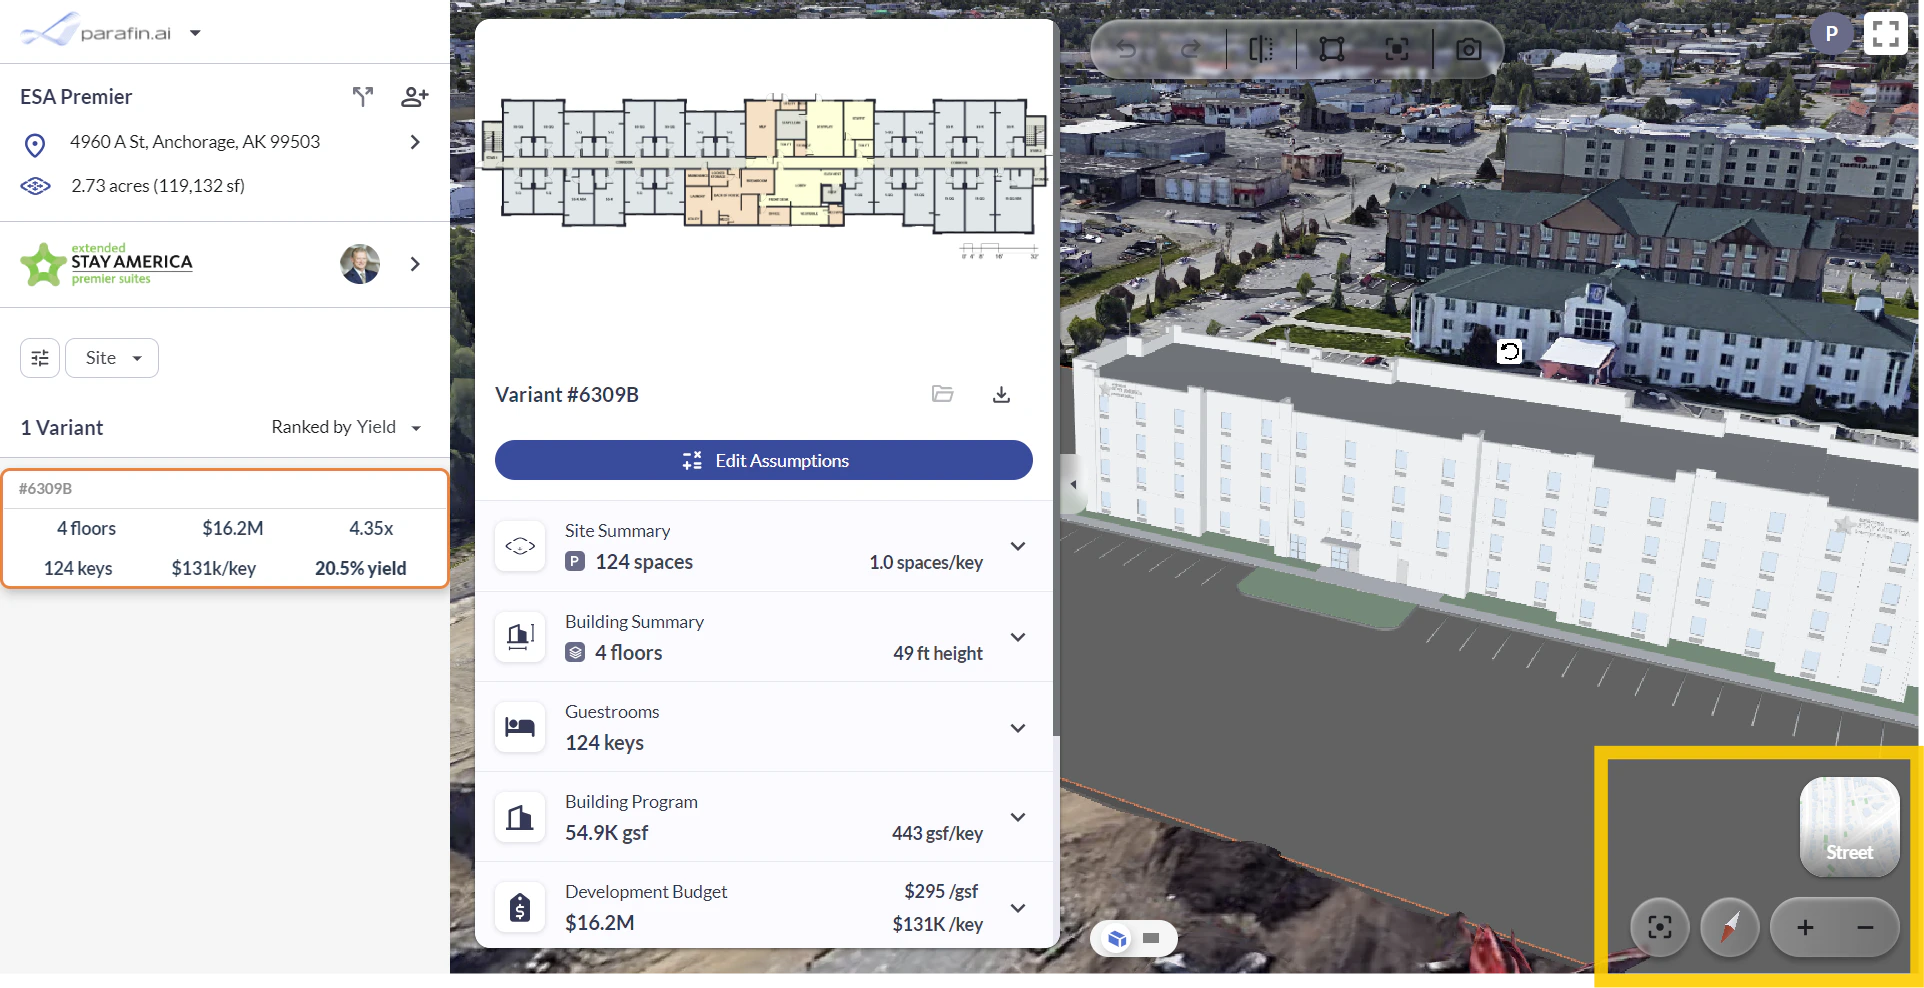
Viewer controls in context
Smarter Menus, Filters, and Editing Assumptions
Cleaner menus, inline filter editing, and an Edit Assumptions side panel.Main Menu
A new main menu dropdown in the top-left corner navigates to My Projects and other common destinations. Some users reported they weren’t sure how to get back to My Projects from inside a project; this fixes that.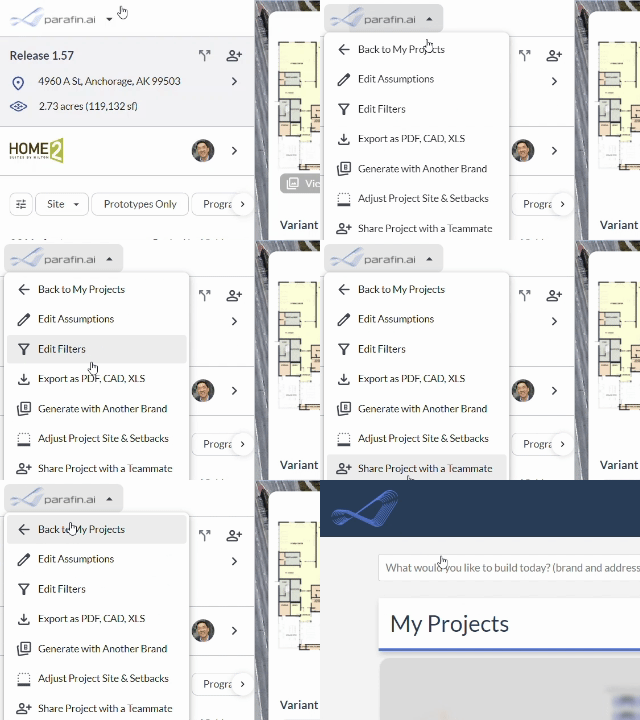
New main menu dropdown in the top-left corner
User Profile & Settings
Access your user profile and password from the top-right corner of the screen.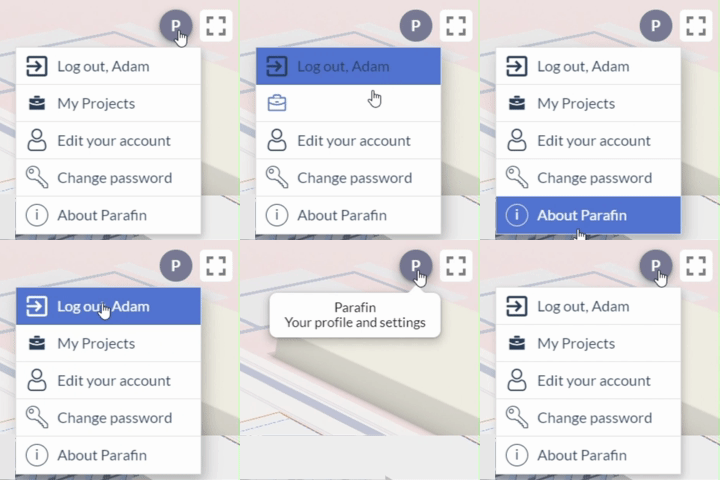
User profile and settings in the top-right corner
Filters
Every filter is now accessible directly in the Project Panel, with no more jumping screens to adjust a constraint.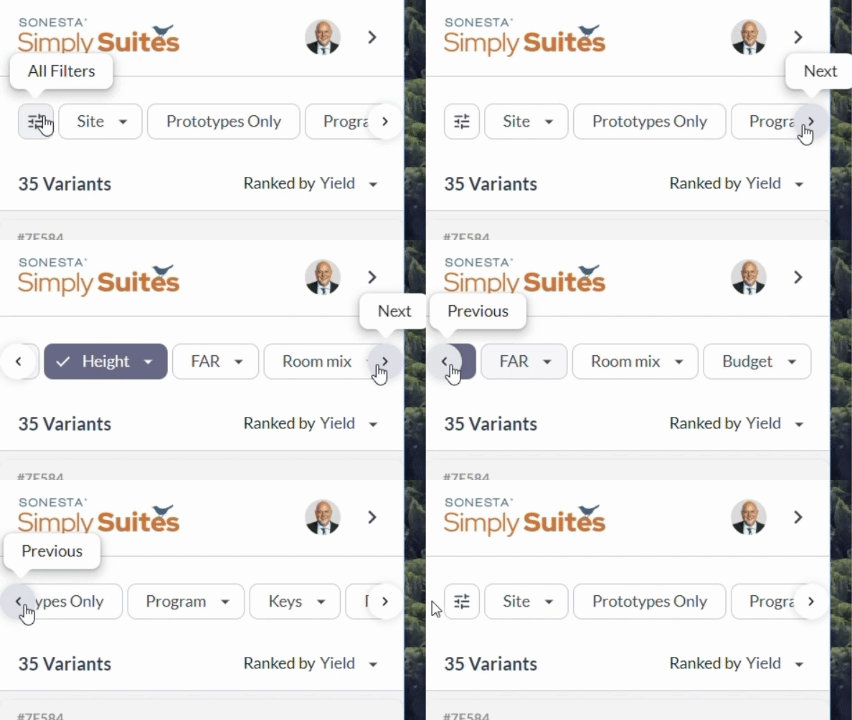
All filters accessible inside the Project Panel
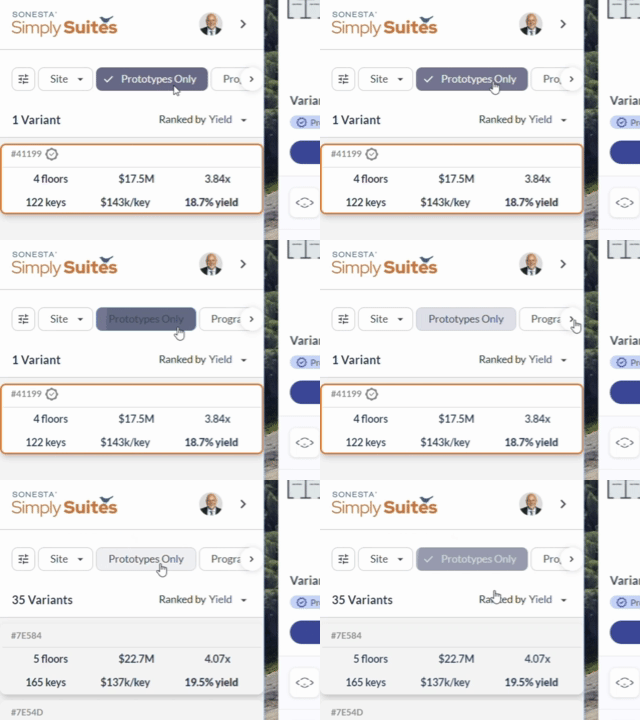
Toggling filters on and off
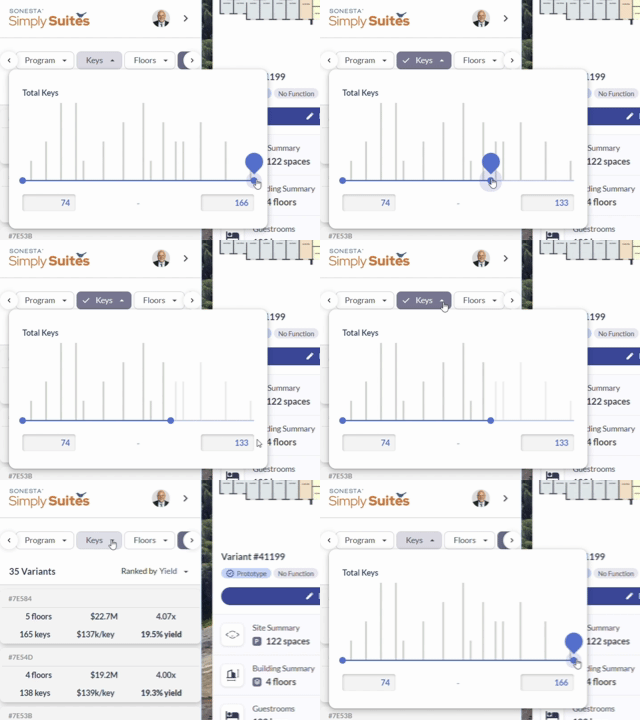
Adjusting filter values in place
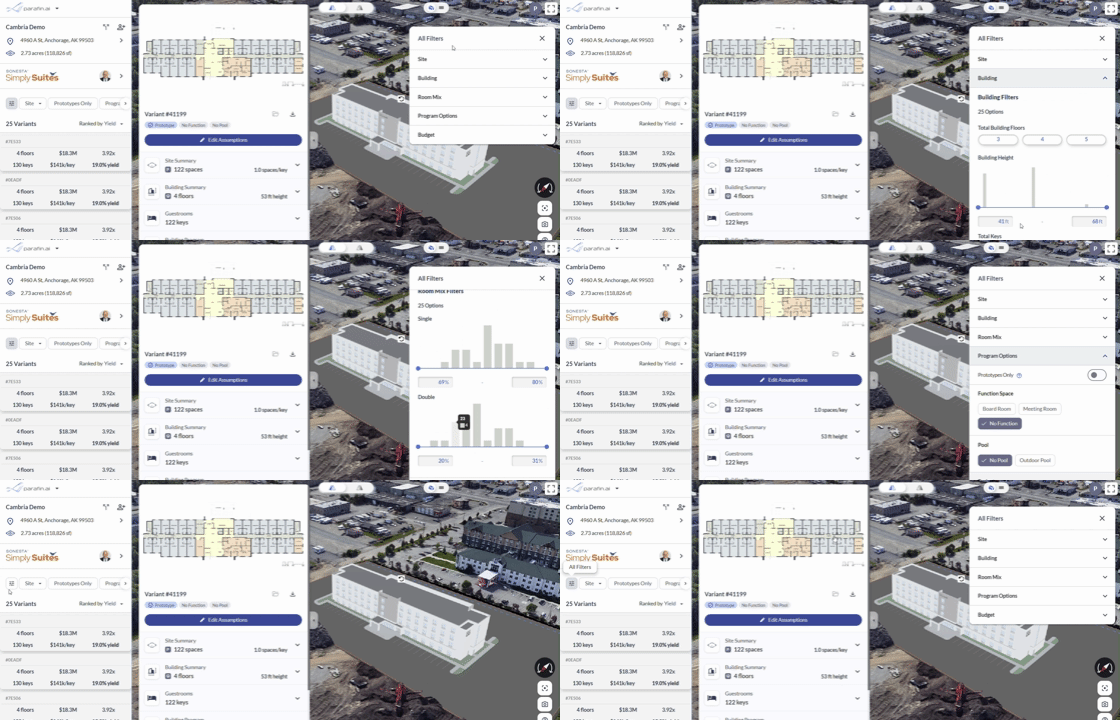
Editing every filter at once in the side panel
Edit Assumptions in the Side Panel
Edit all of your project assumptions by clicking the Edit Assumptions button in the variant popup. Your changes are reflected across every variant in the project.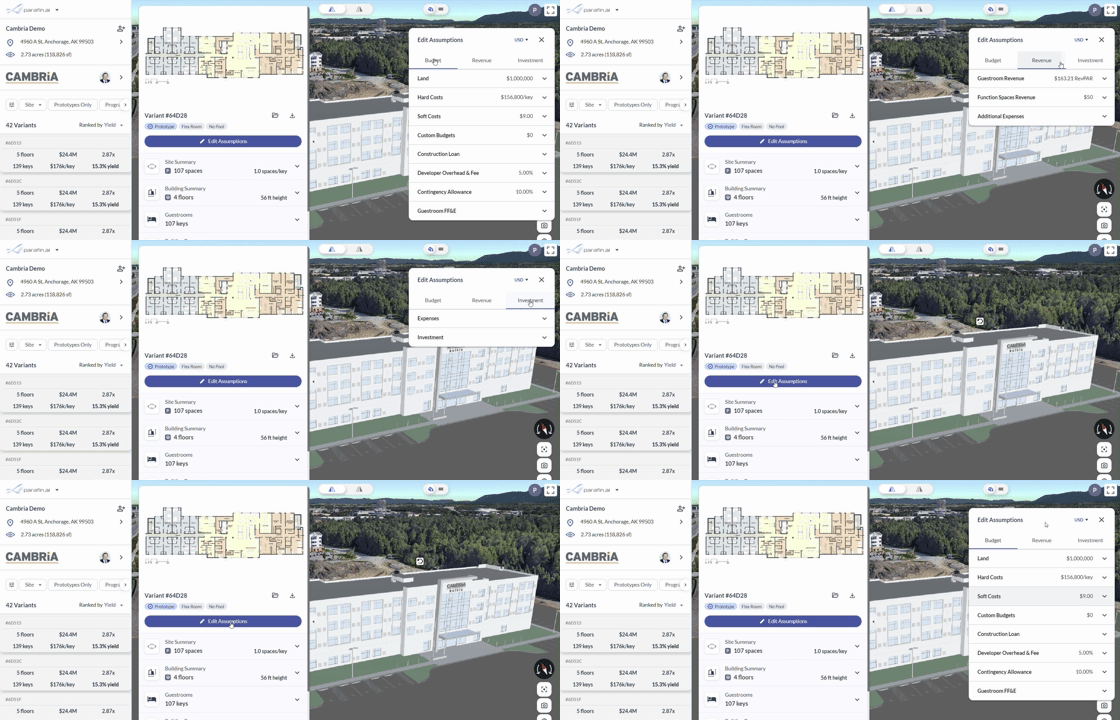
Editing project assumptions from the variant popup
Non-Guestroom Program Option Labels
Refined labels make non-guestroom program areas easier to scan.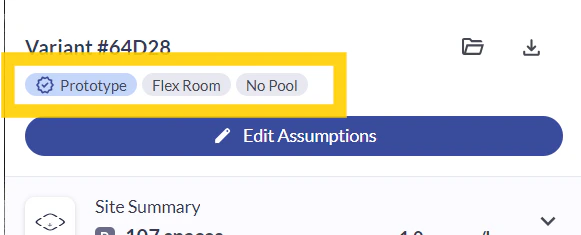
Refined program option labels
Project Panel redesign
Project-specific details now live in a single Project Panel on the left.Project Panel
Project Name, address, and site details have moved from the header to the top of the new Project Panel. Brand insights and the variant ranking sit just below.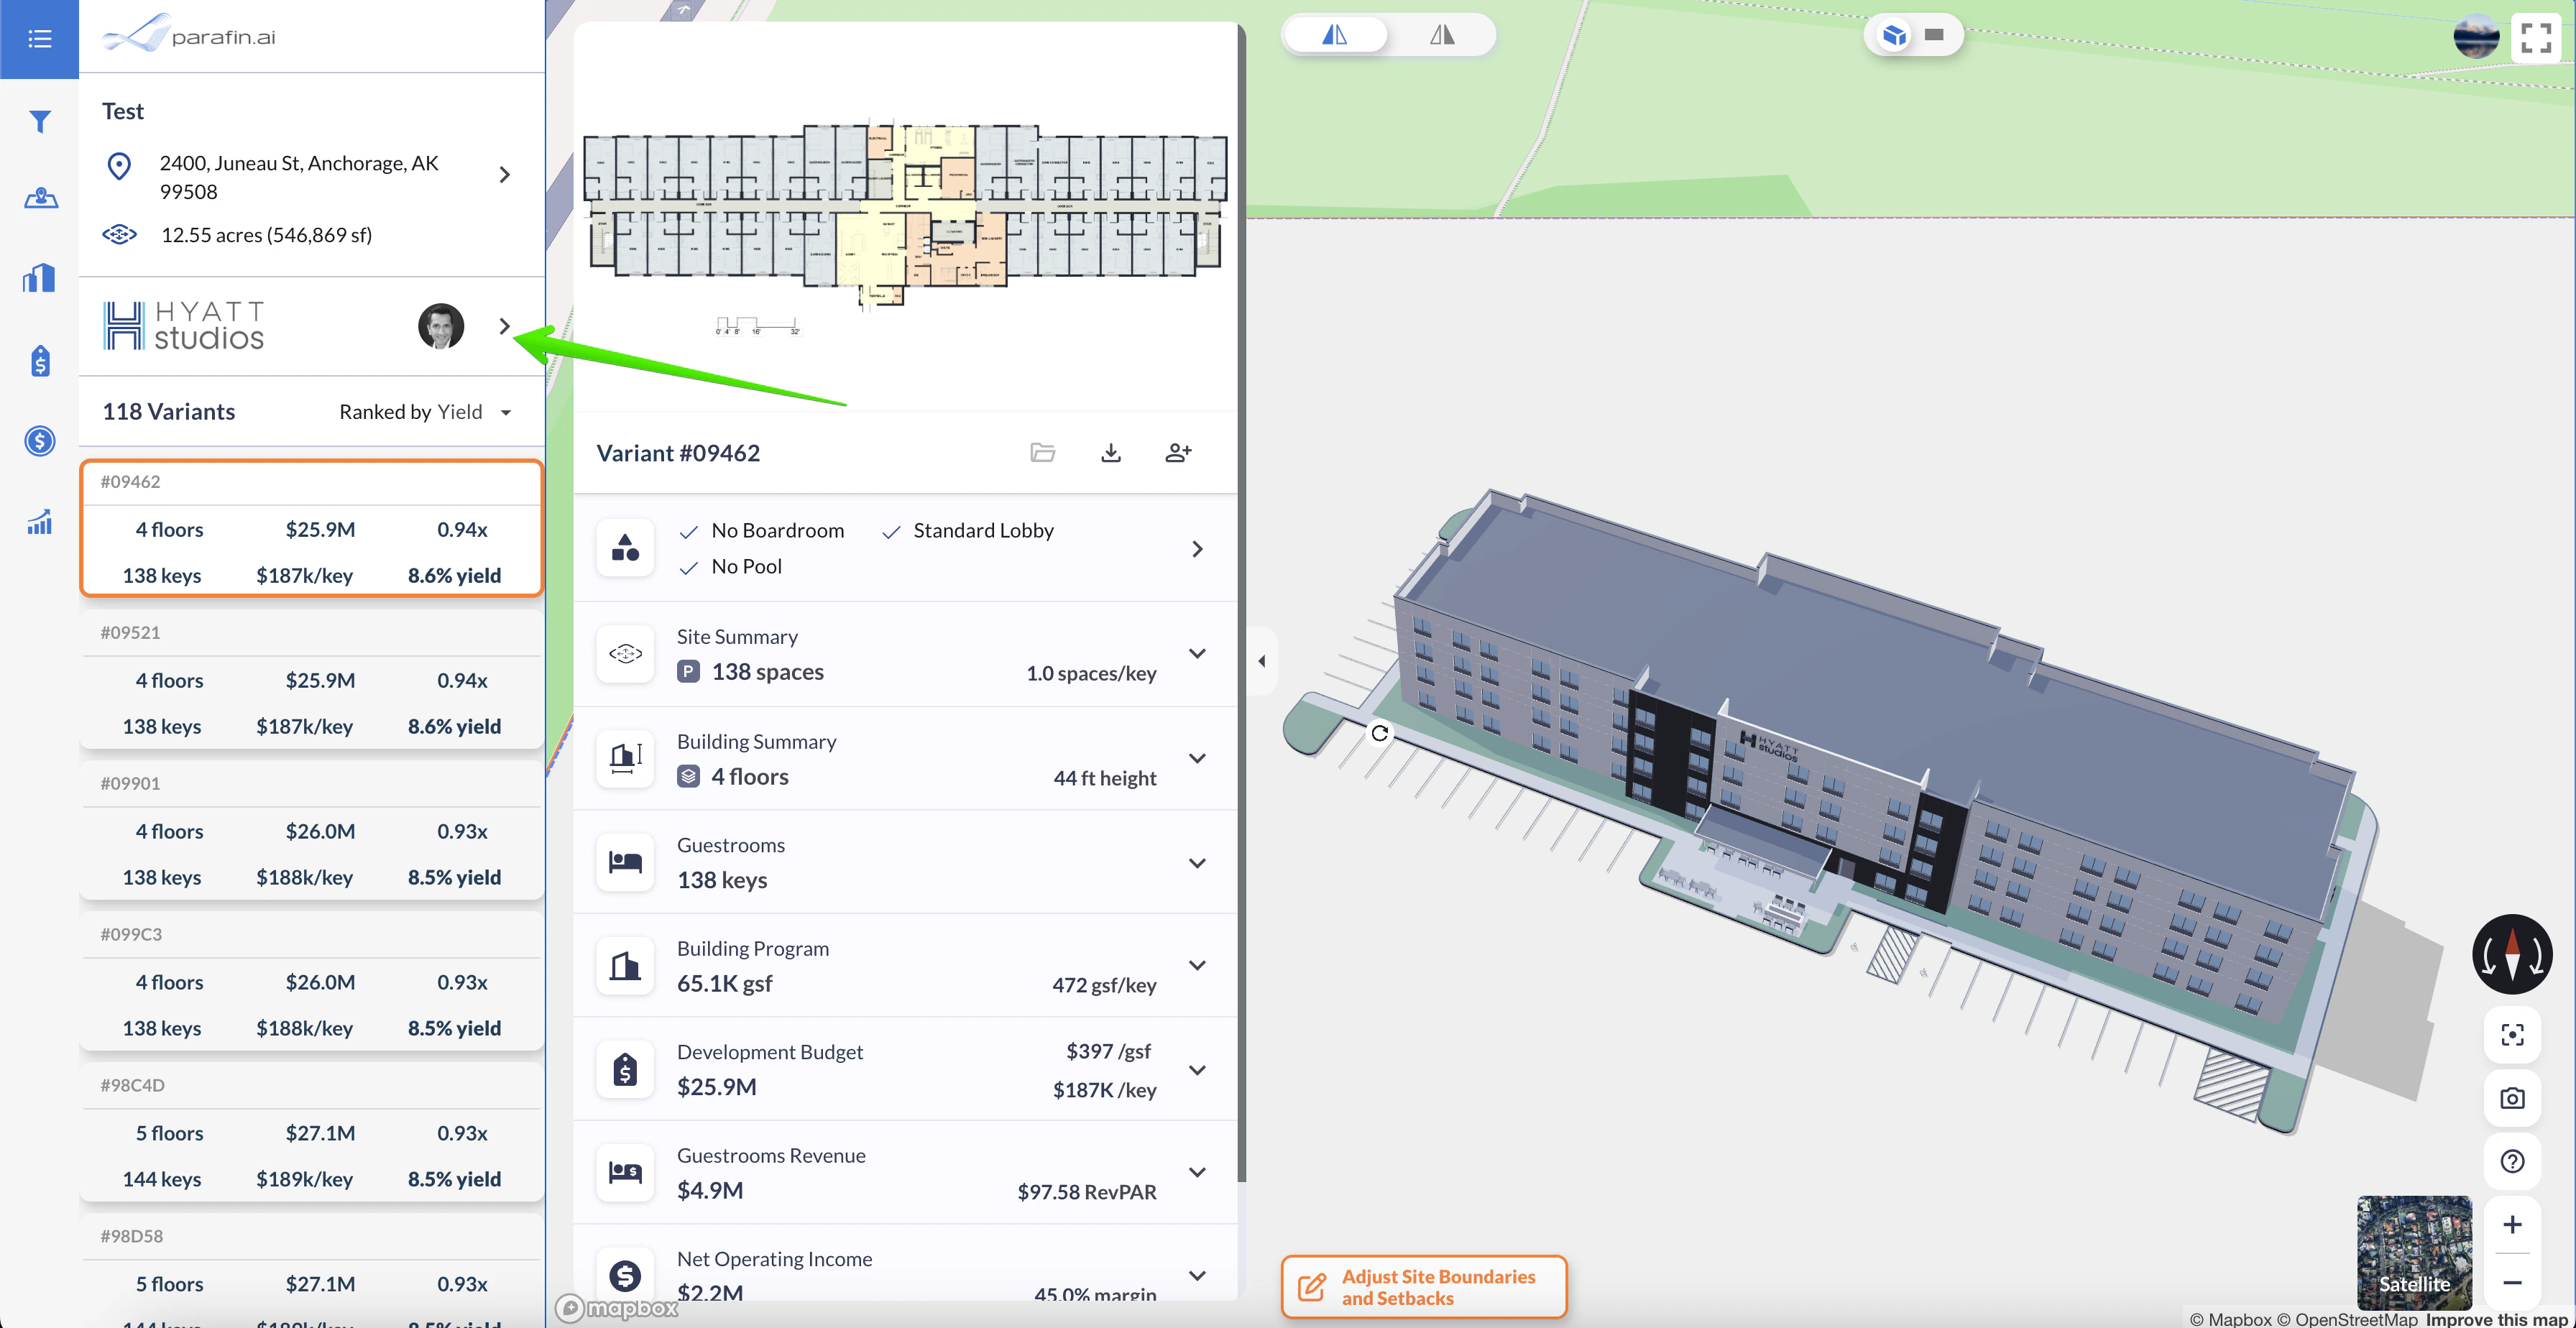
The new Project Panel collects project, brand, and variant info on the left
Edit project name in place
Click the project name in the Project Panel to rename the project without leaving the dashboard.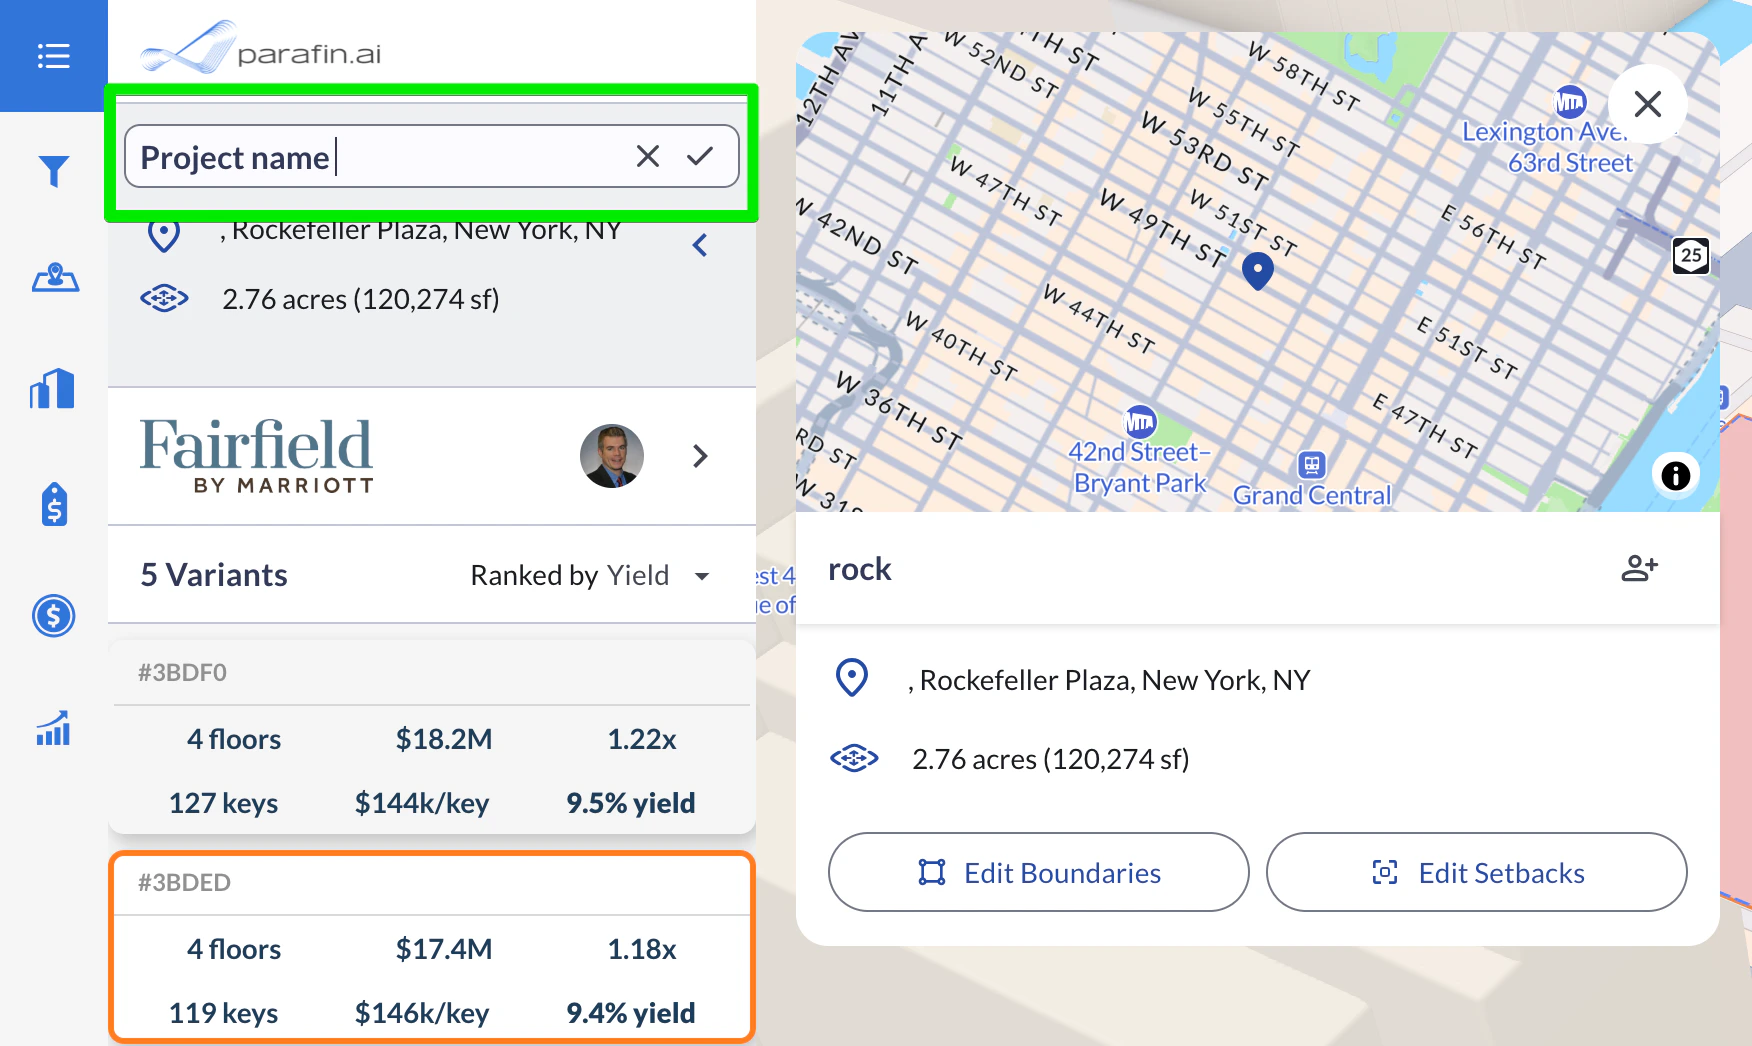
Editing the project name directly in the Project Panel
Project Information dialog
A dedicated Project Information dialog surfaces and refines location and site details: rename the project, view location and site info, adjust boundaries and setbacks, and share the project with your team.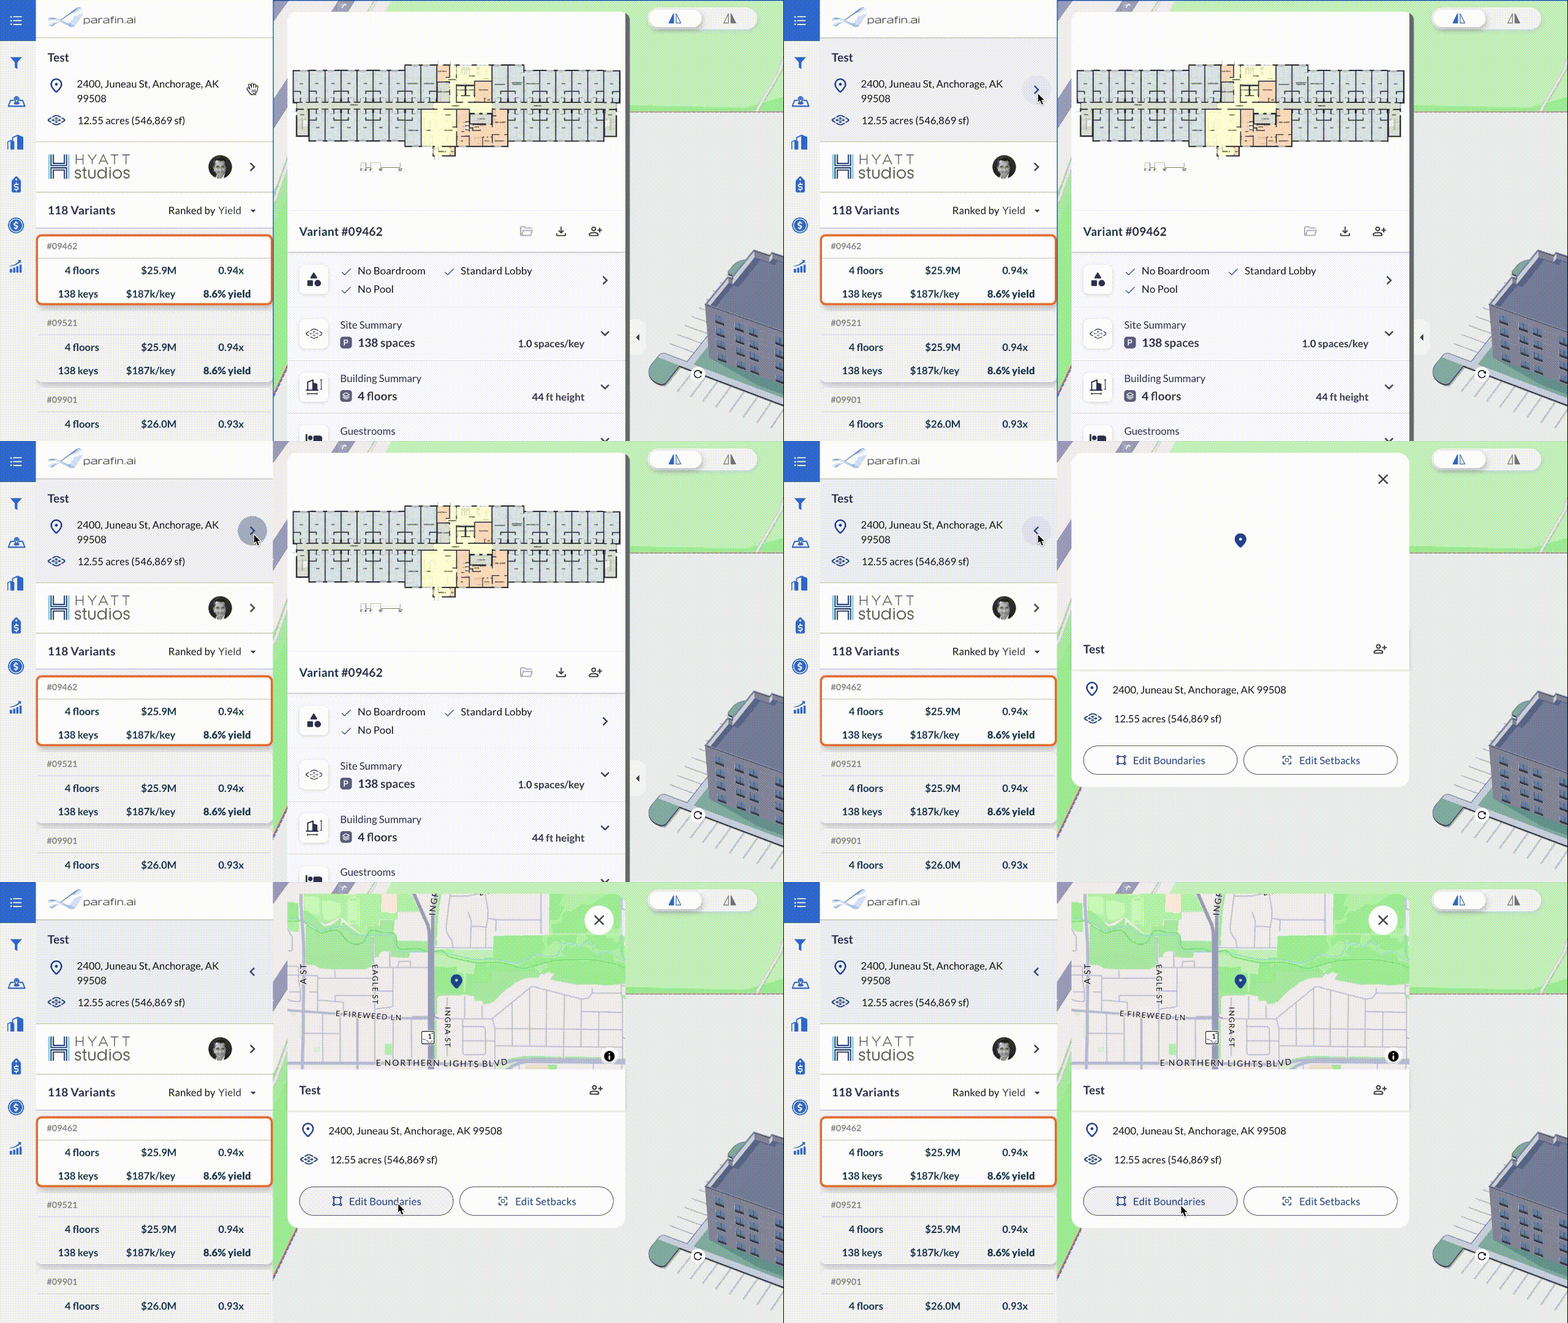
Opening the Project Information dialog from the Project Panel
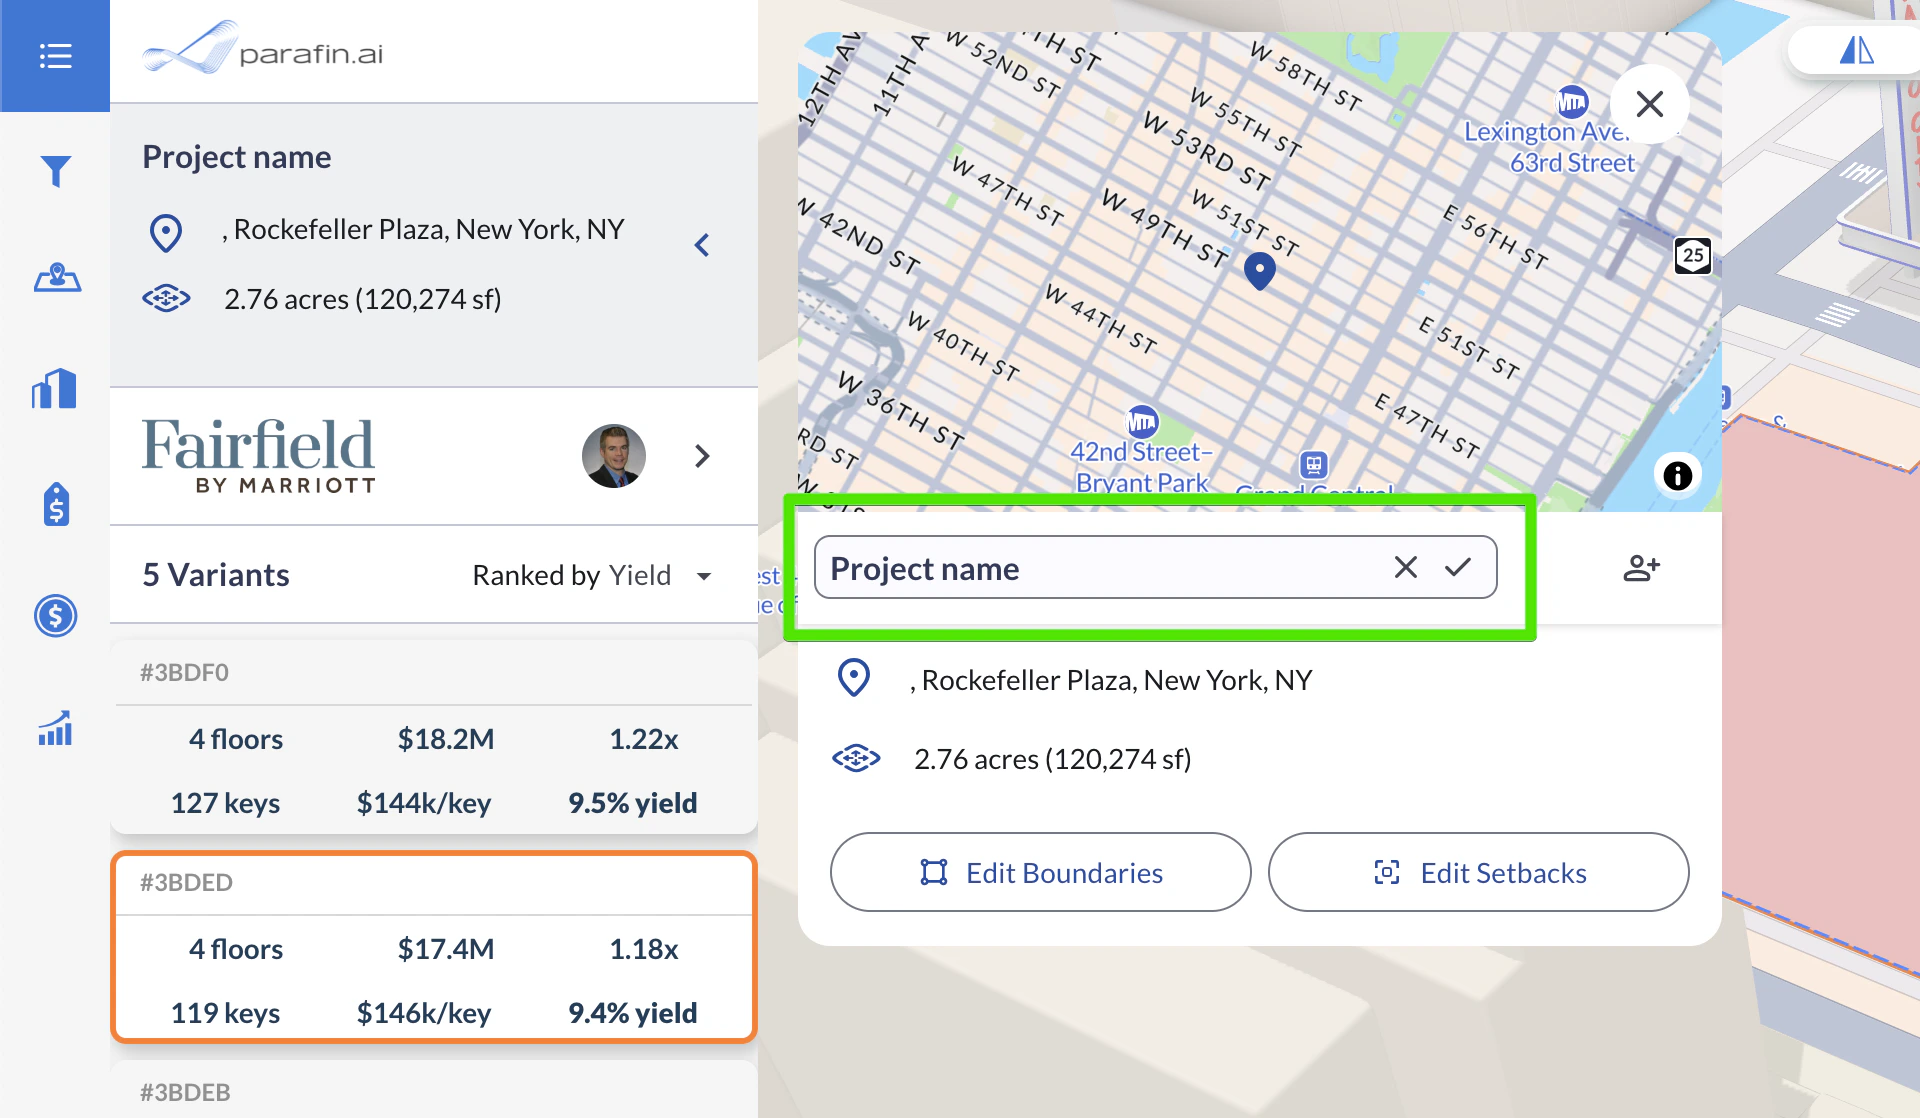
Project Information dialog with location, site, and sharing controls
Brand Information dialog
Click the Brand section in the Project Panel to open a Brand Information dialog. View the regional brand representative’s contact info, or switch to a different brand for the same site.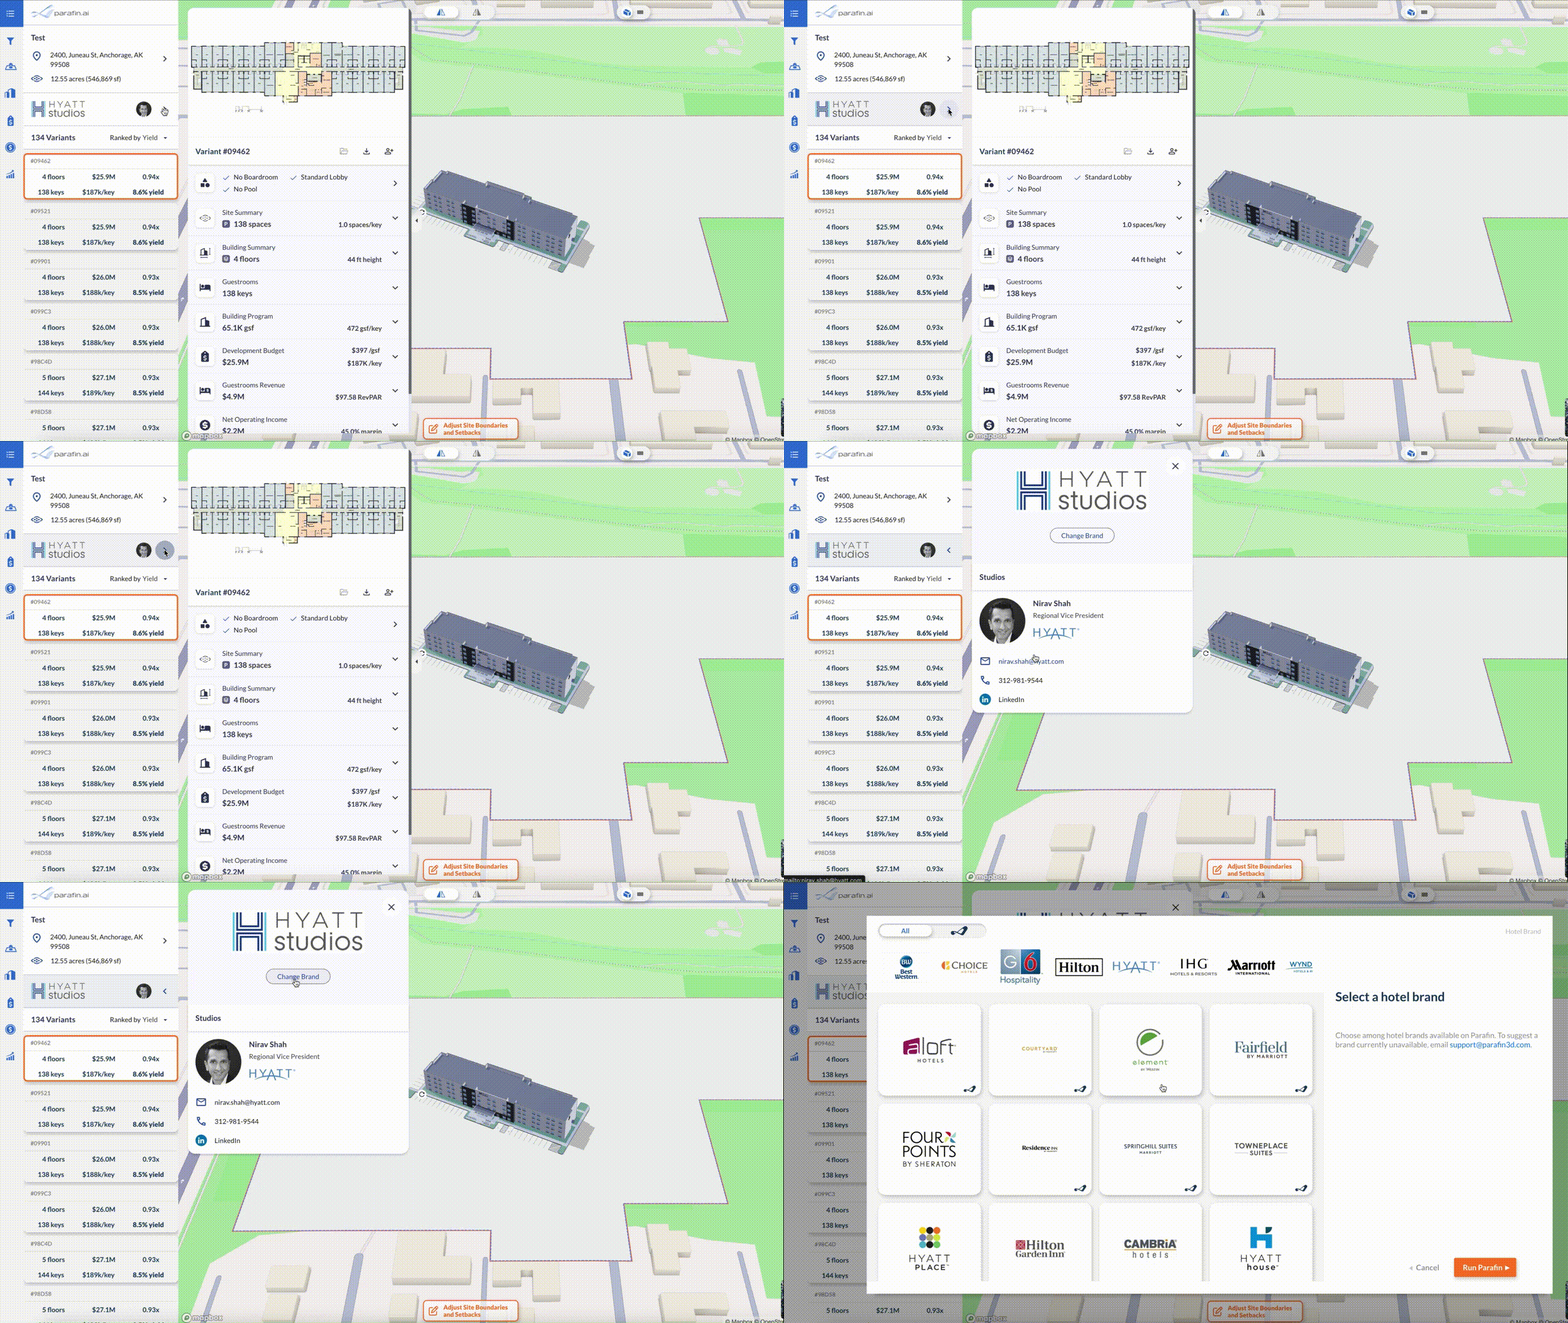
Switching brands for an existing project from the Brand Information dialog
Variant sorting
Sort optimized variants by Yield, Key Count, Equity Multiple, or Budget per Key.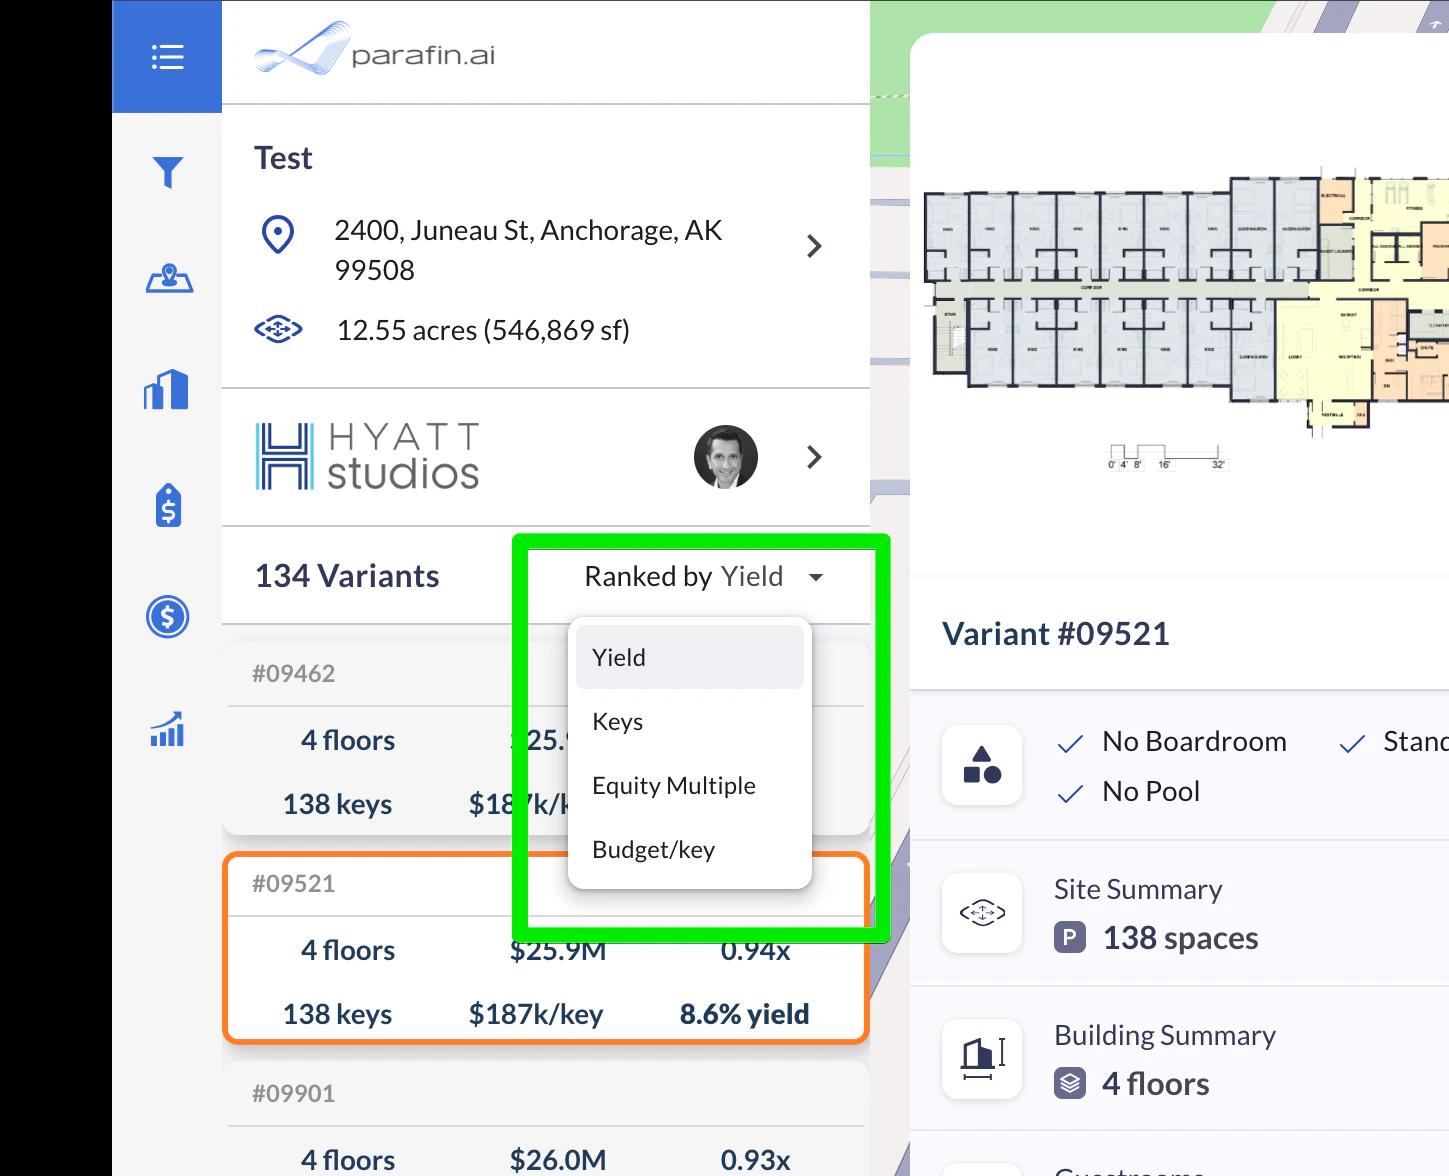
Variant sorting controls in the ranking list
LARC GIS, RaaP for Hyatt Studios, and viewer improvements
Location-based RevPAR estimates from LARC GIS land in the project dashboard, RaaP construction cost estimates extend to Hyatt Studios, and the viewer expands.LARC GIS RevPAR estimates (beta pilot)
LARC GIS is a hotel-industry geographic information system from Lodging Analytics Research & Consulting that tracks lodging market conditions, supply, and revenue forecasts. Toggle Use LARC Estimate in the project dashboard to incorporate LARC’s location-based RevPAR estimate into the investment model, and apply an index to adjust the estimate.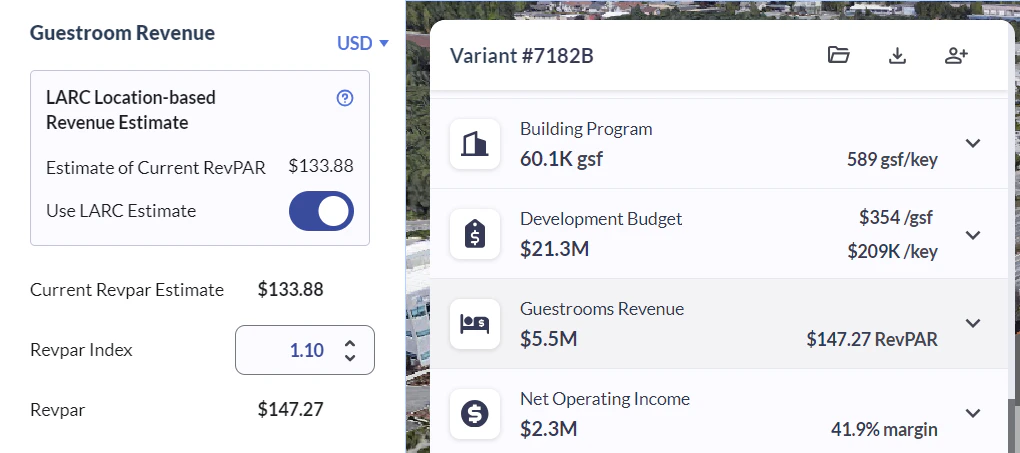
Toggle Use LARC Estimate to incorporate LARC's location-based RevPAR into the investment model
RaaP construction cost estimates for Hyatt Studios
Hyatt Studios is the latest brand with RaaP construction cost estimates available in Parafin. RaaP estimates are tuned to brand-specific materials and finishes and break out costs in CSI MasterFormat® divisions. Previously available for Home2 Suites only.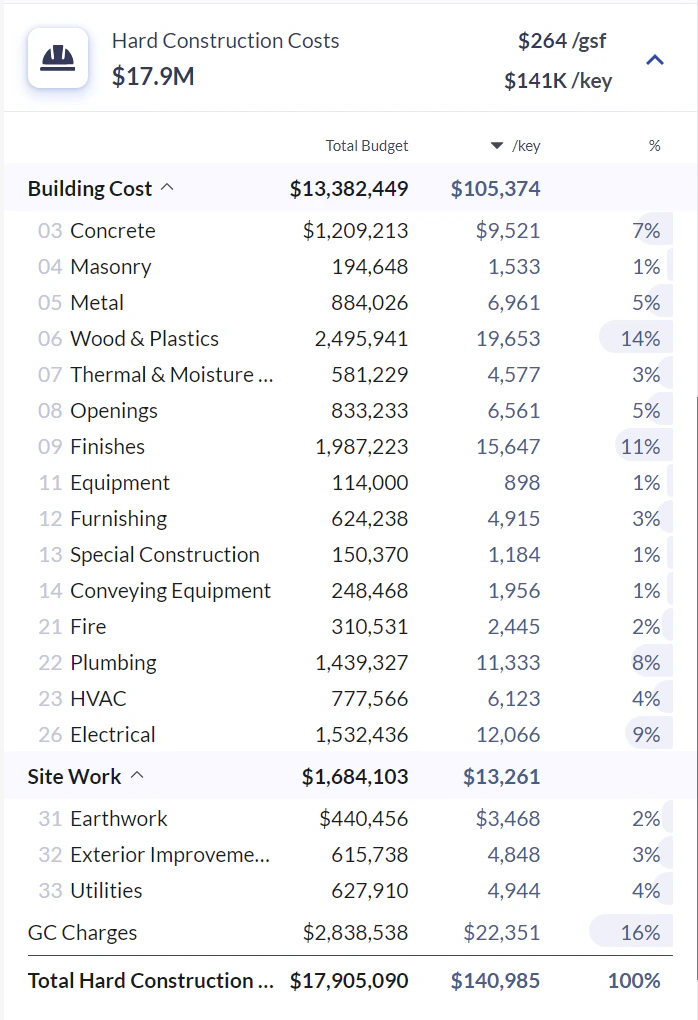
RaaP divisional CSI MasterFormat® cost breakdown
Expanded viewer
The viewer expands to use as much screen space as possible. Collapse the variant details window using the tab to expand even further.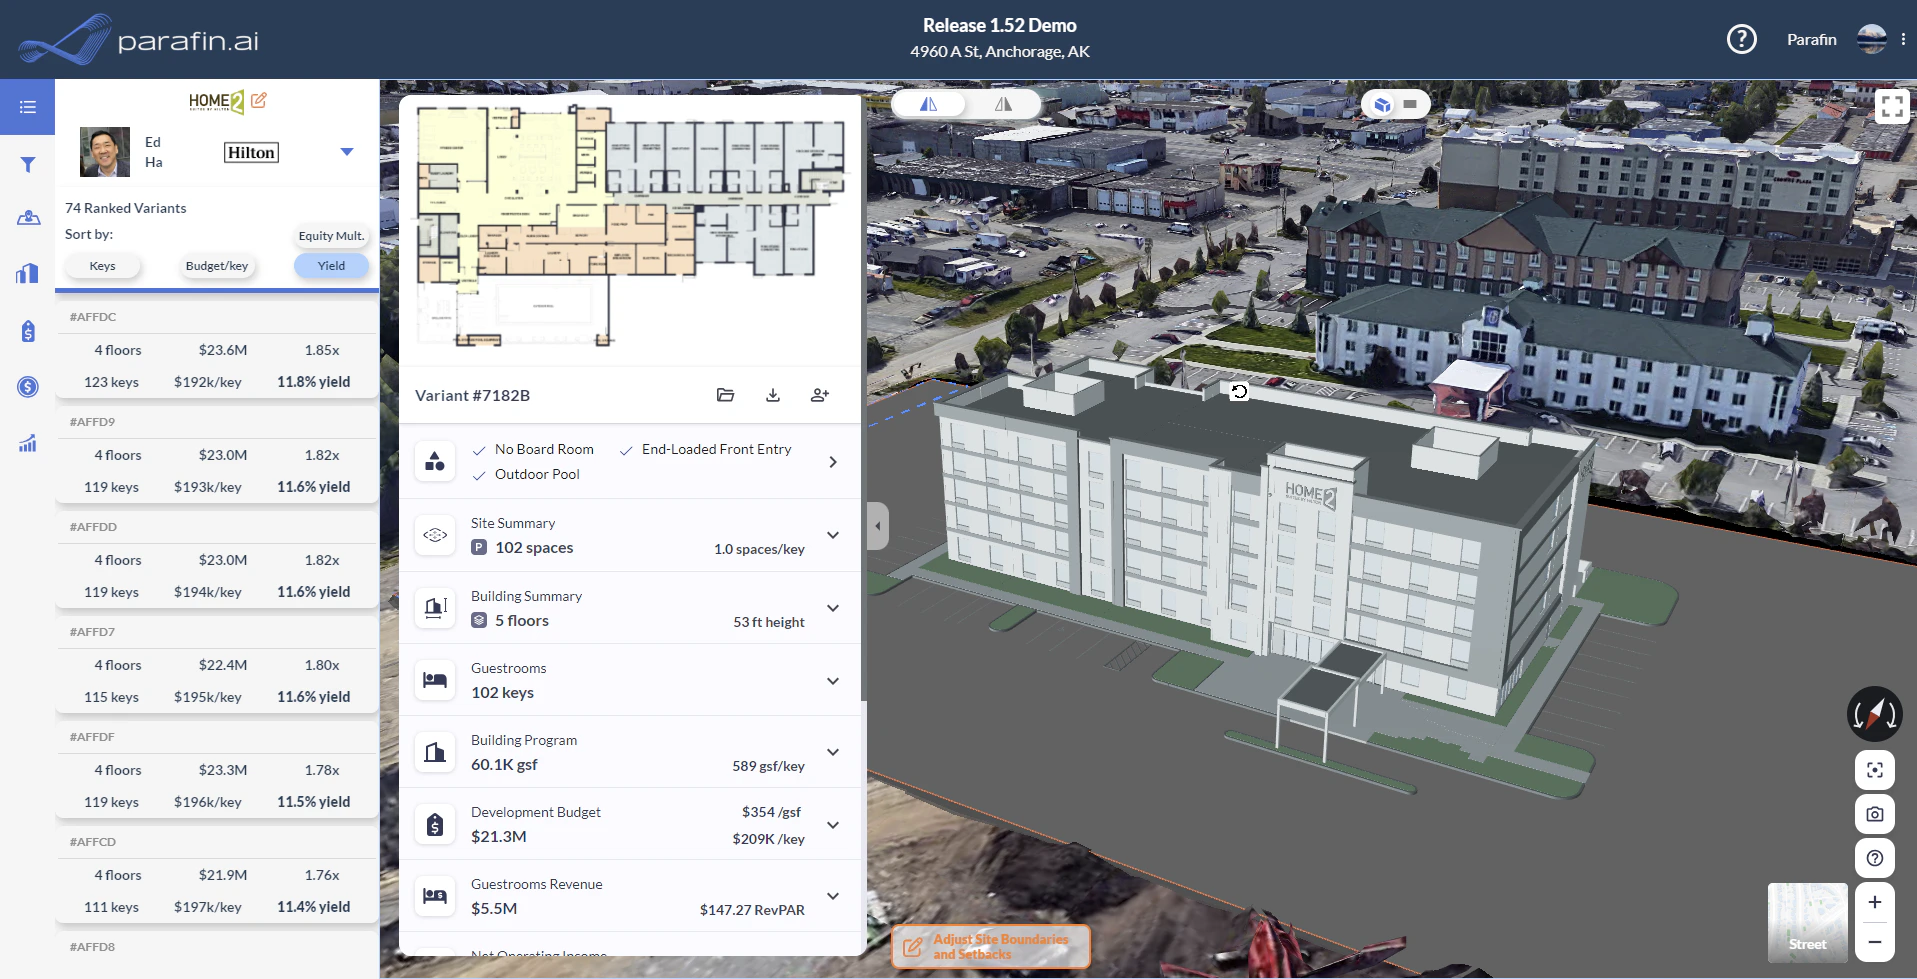
The viewer expanded to fill the available screen space
Improved viewer interaction
New controls for camera angle and zoom:- Recenter the view on the building
- Snapshot tool to capture the current view for download or PDF inclusion
- Info button that lists keyboard and mouse controls
- Map style toggle between satellite imagery and a minimalist map view
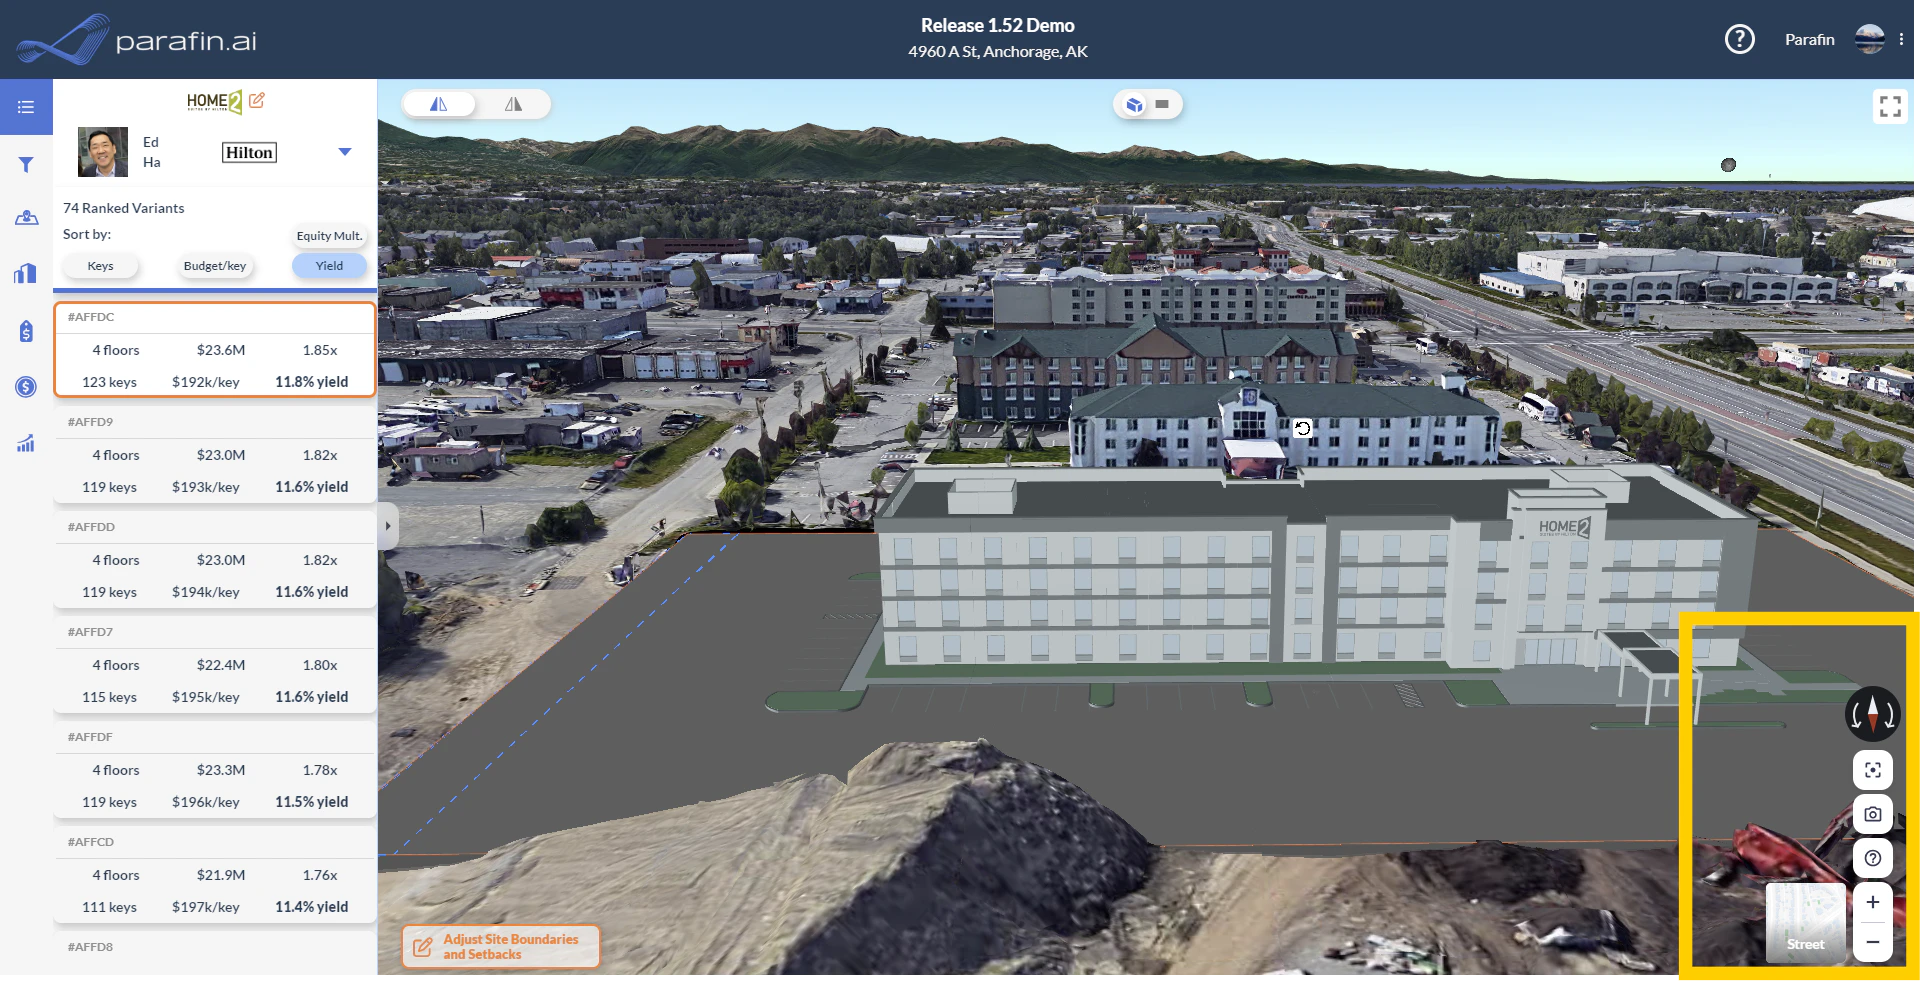
Refreshed viewer interaction controls including recenter, snapshot, info, and map toggle
Dedicated export window
Clicking the download button in the Variants window now opens a dedicated export window with four export options. Past exports remain accessible from the folder icon.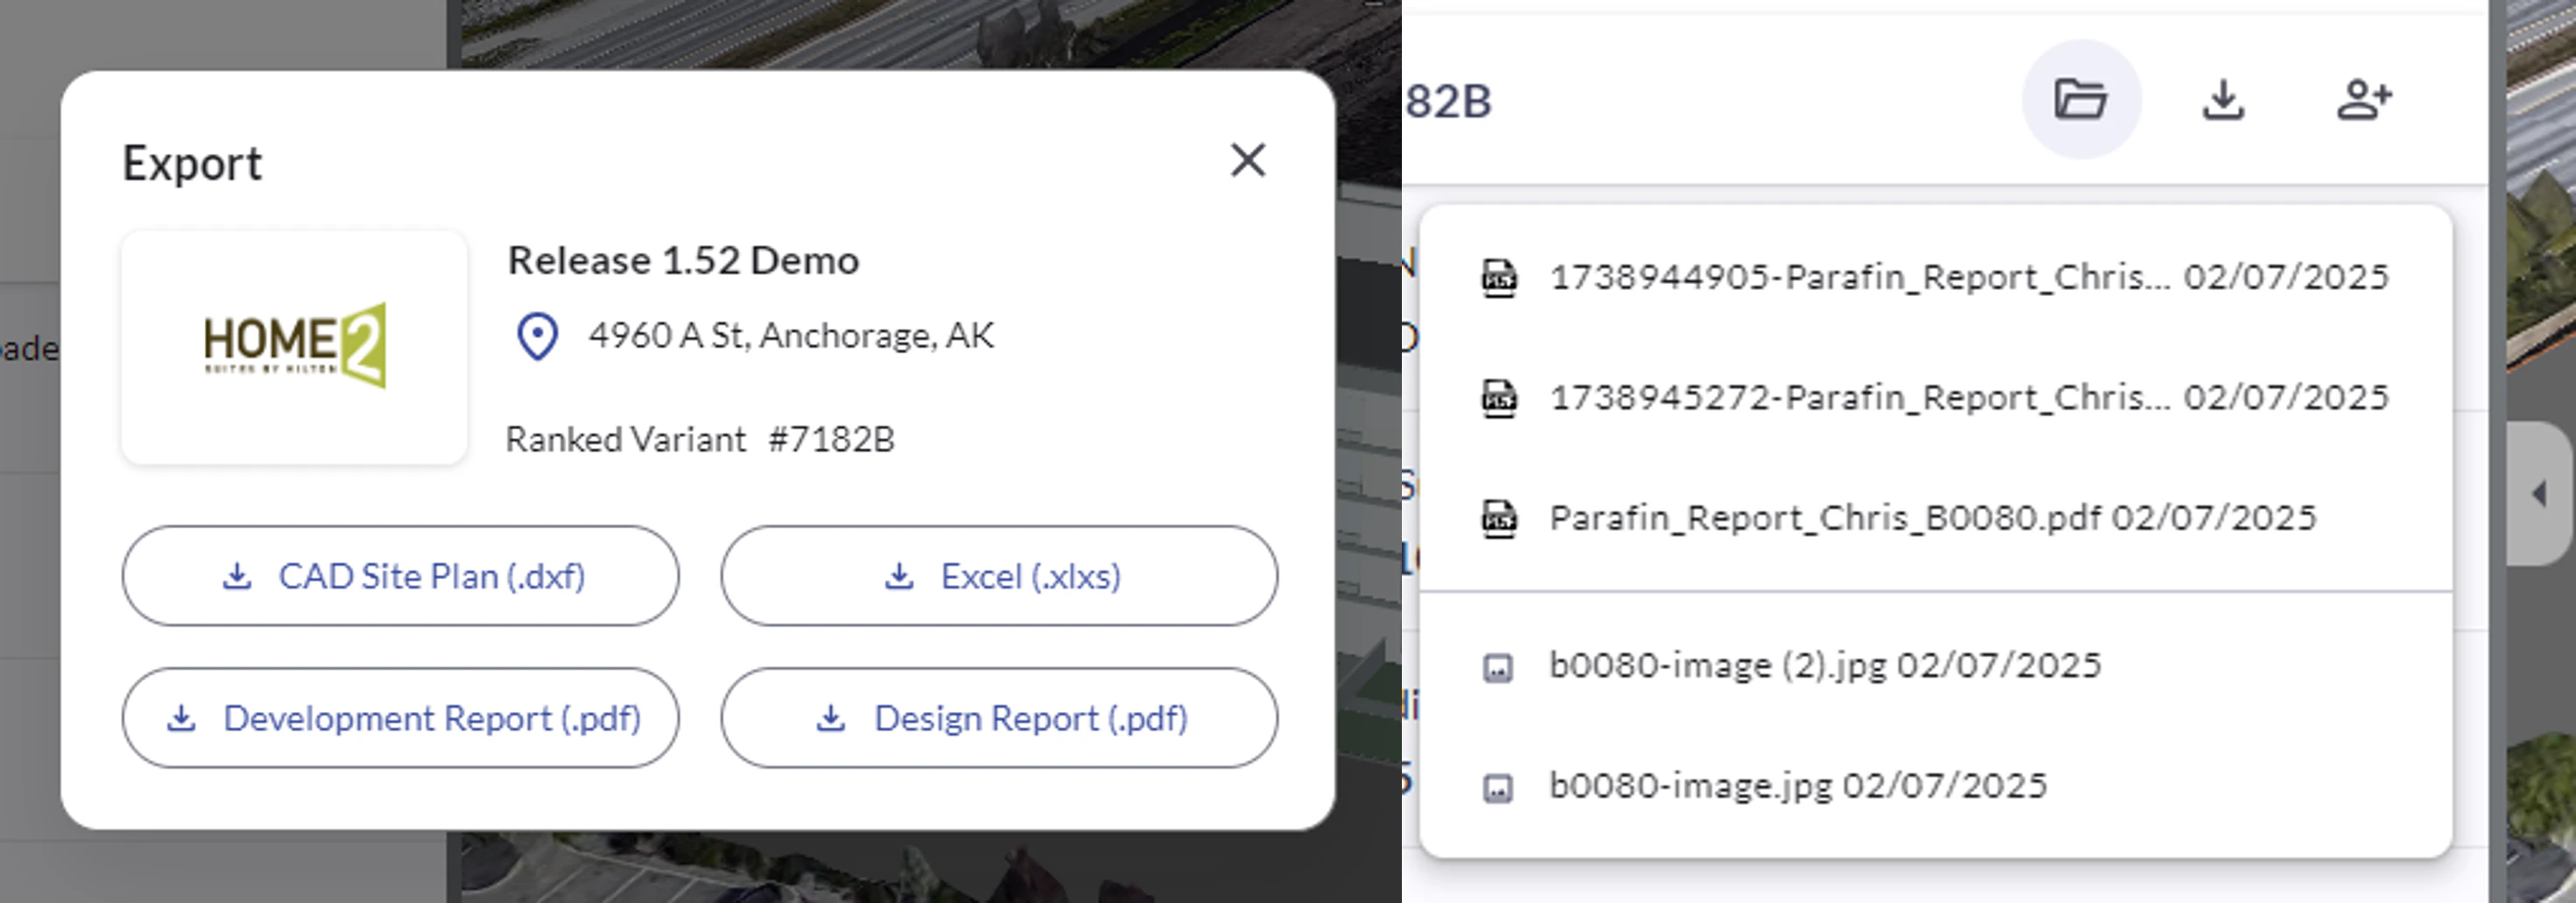
The new export dialog with four export options
Photorealistic 3D, snapshots, and UI improvements
Photorealistic 3D satellite views replace the flat 2D map, aerial view snapshots become first-class artifacts, and the project dashboard gets dynamic tables, separated floorplans, and richer program-options filters.Photorealistic 3D satellite views
Parafin now uses Google’s photorealistic 3D tiles for the satellite view, showing surrounding buildings and landscapes in lifelike context.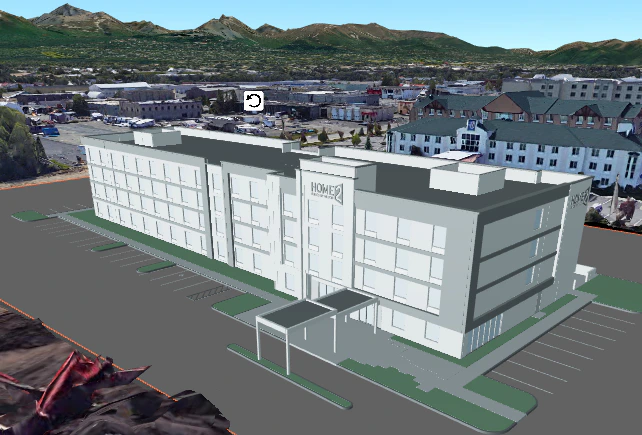
The new photorealistic 3D satellite view powered by Google 3D tiles
Aerial view snapshots
Click to capture a snapshot of the current viewport. Snapshots save automatically and are accessible from the folder icon. Snapshots are also included in the development and design reports for the corresponding design option.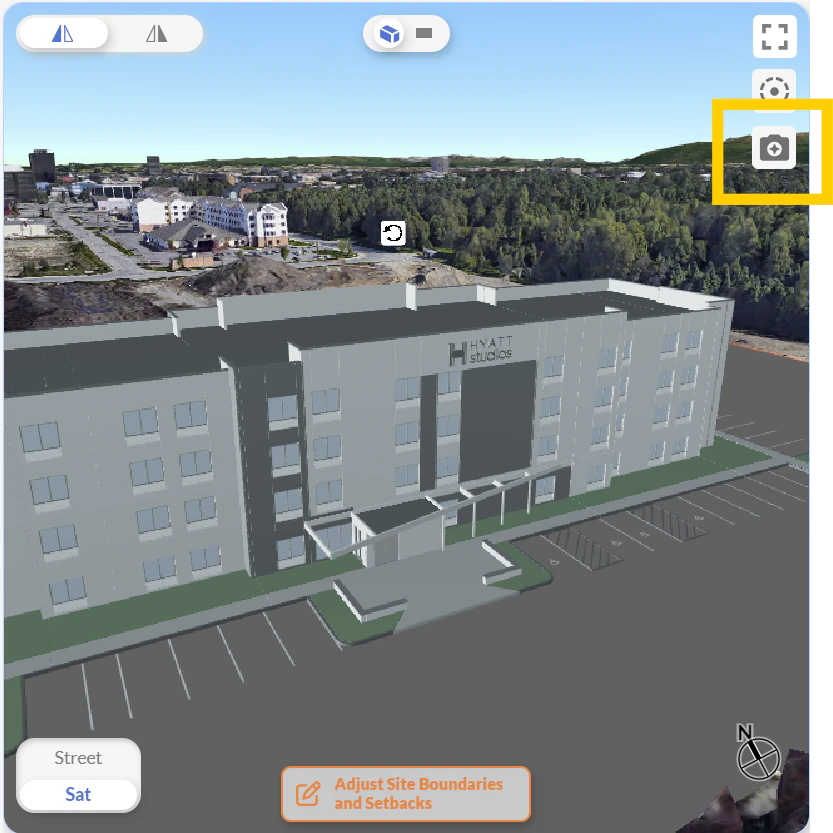
One-click aerial view snapshot of the current viewport
Floorplans
Floorplan previews are now separated from the main viewer and live at the top of the middle panel. Click a floorplan preview to expand it to fullscreen.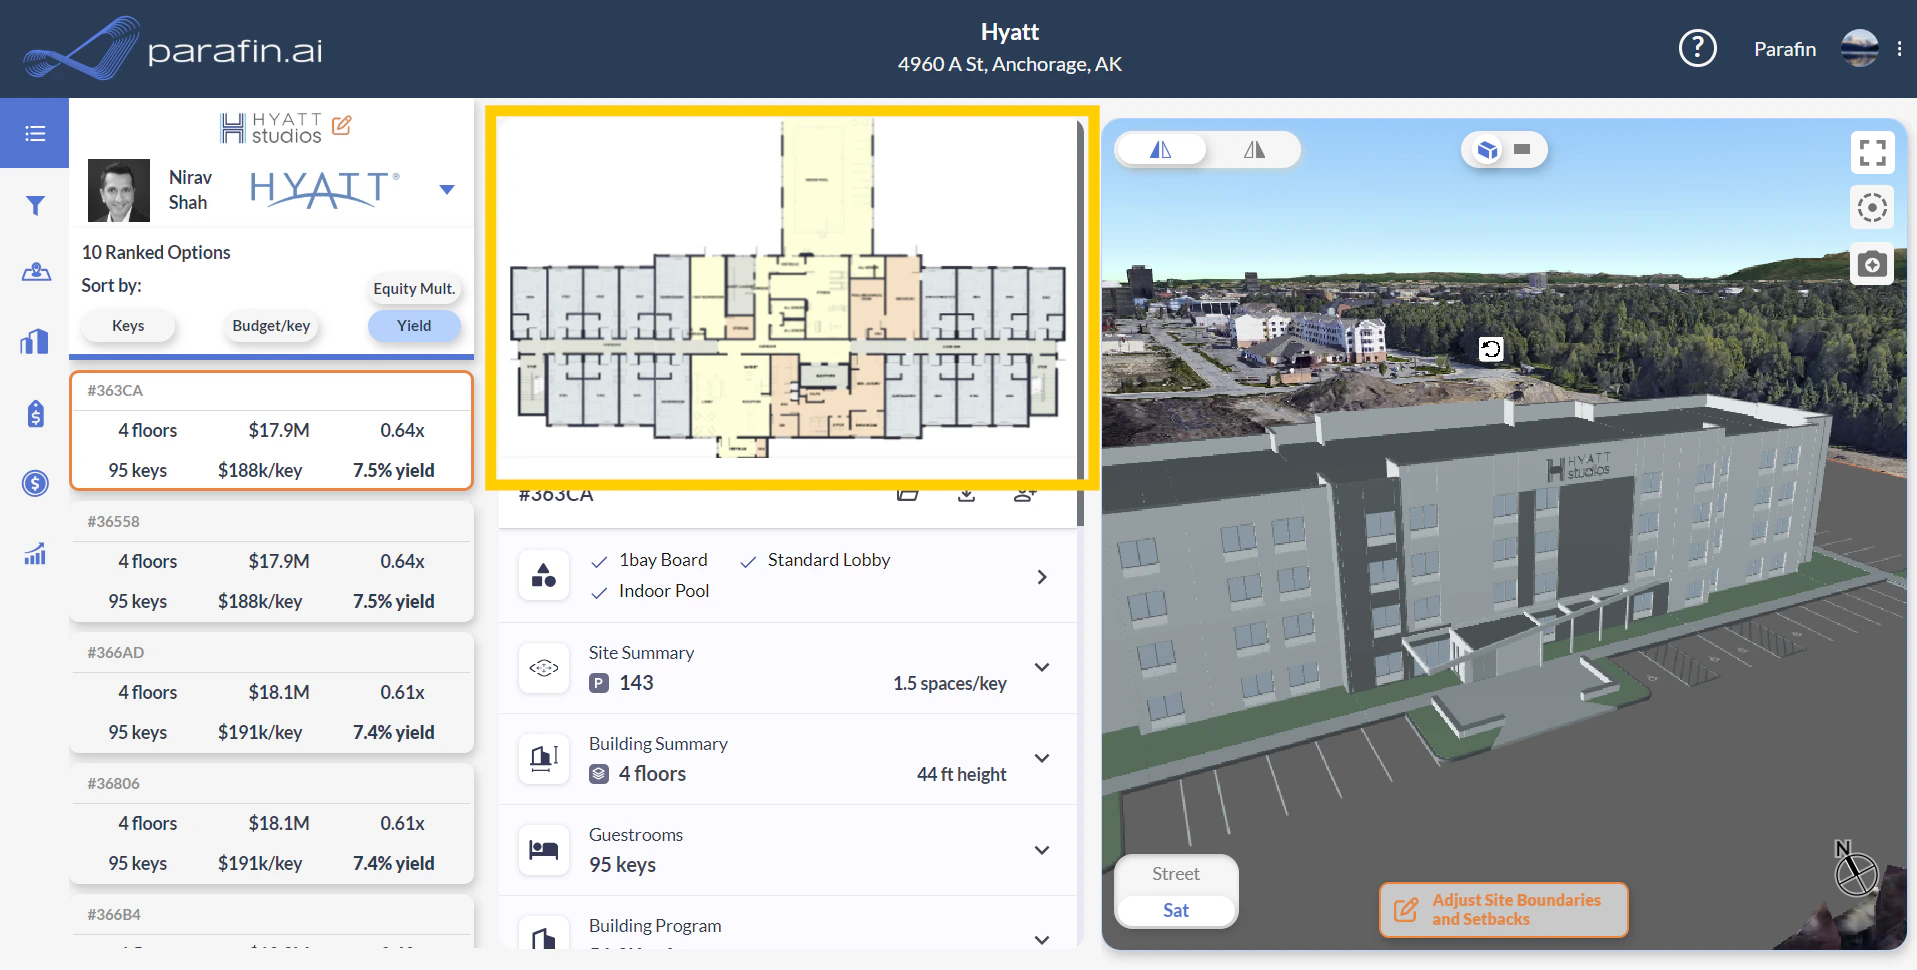
Floorplan previews moved to the top of the middle panel
Tables
The middle-panel tables are now scoped to the currently selected design option. Collapsed tables show a clean high-level overview; expand any section for granular detail.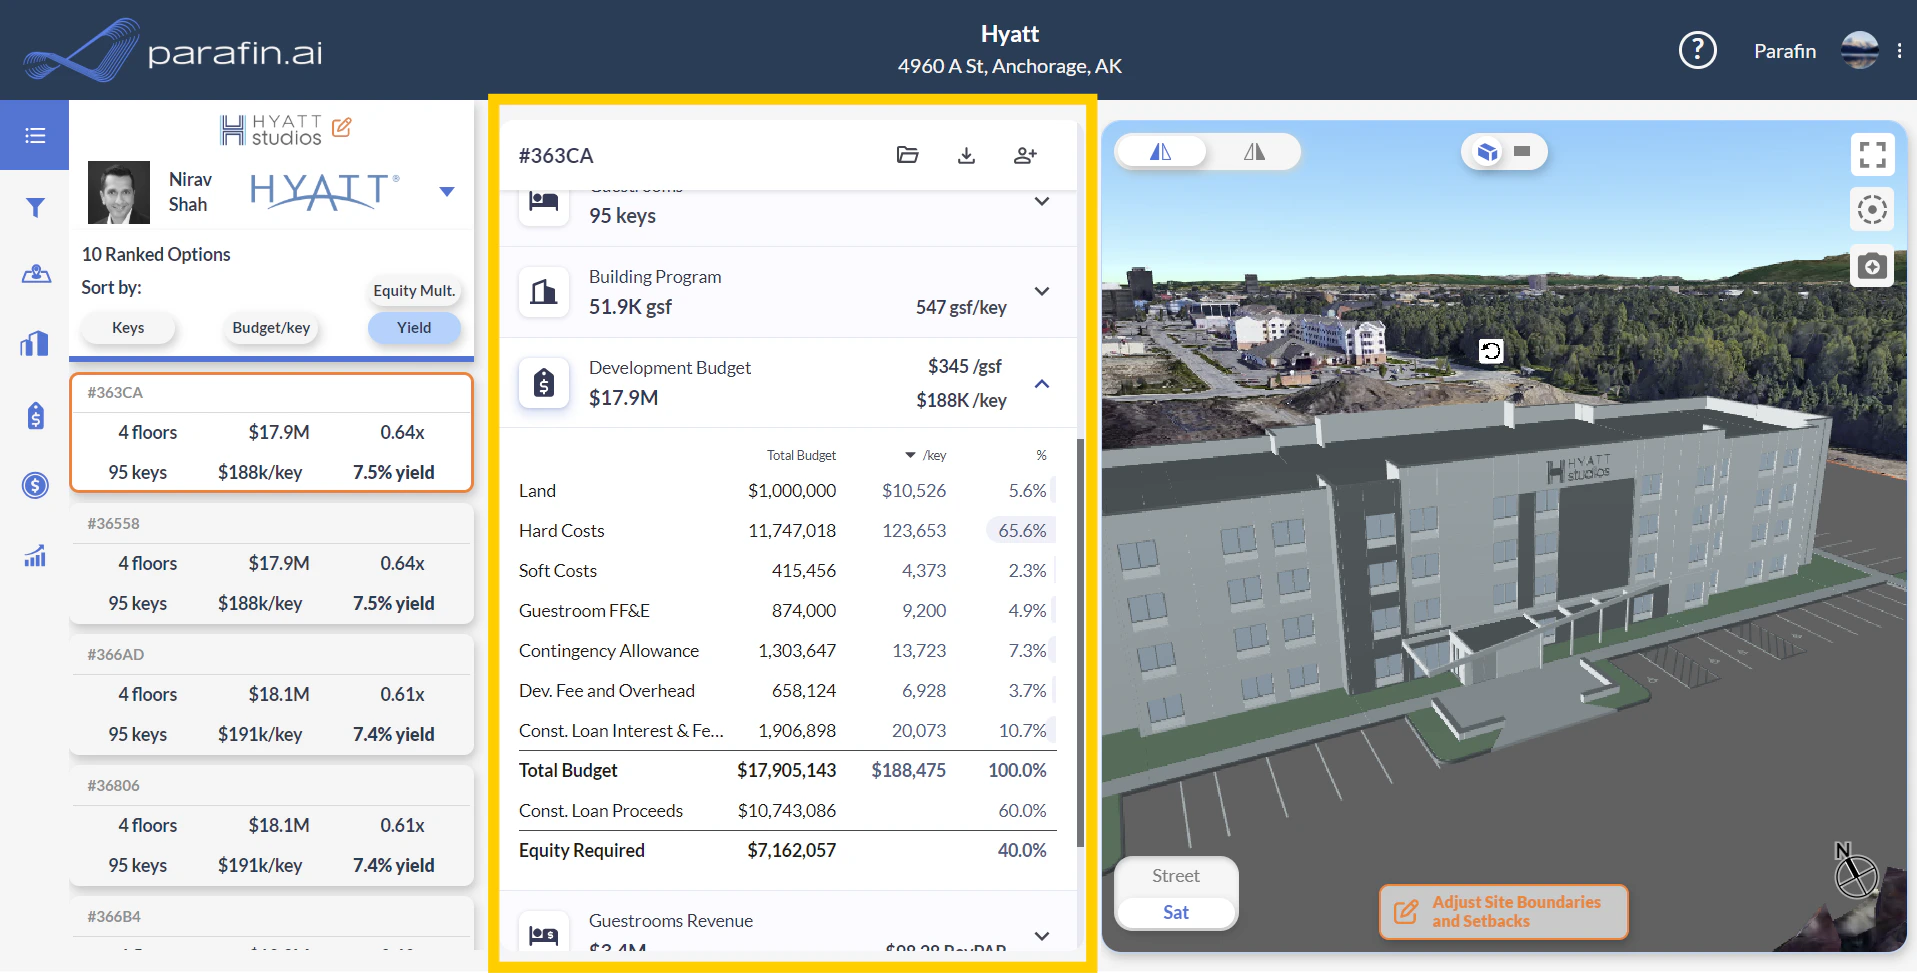
Dynamic, expandable tables in the middle panel
Helpful diagrams
New diagrams visualize Site Summary, Building Summary, and Guestrooms data alongside the existing tables.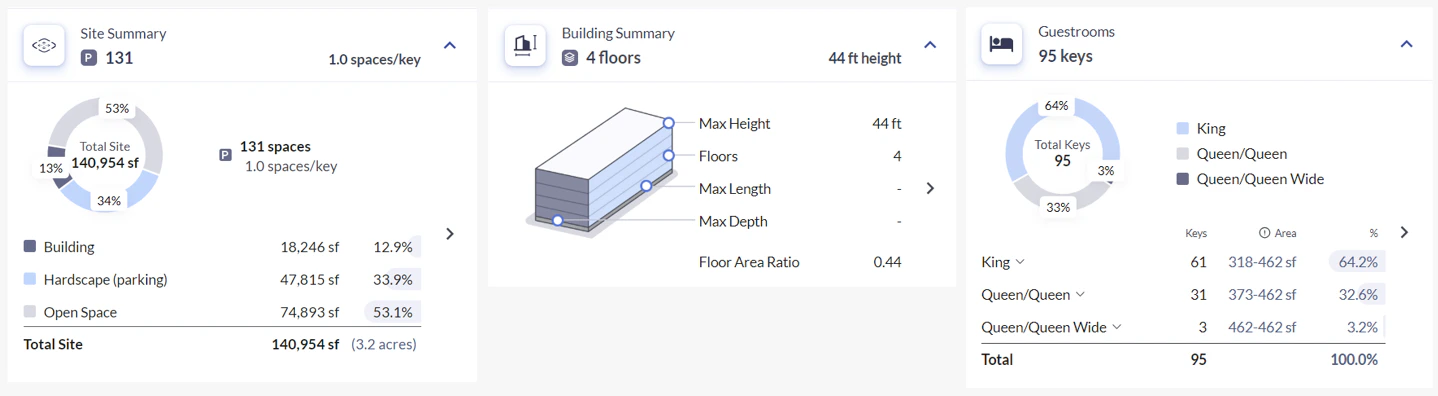
Inline diagrams for Site Summary, Building Summary, and Guestrooms
Program options information and filters
A summary of non-guestroom program details (meeting room options, pool configurations, building entrance layouts) sits prominently in the dashboard. Click to refine the configuration; the ranked variant results filter to match.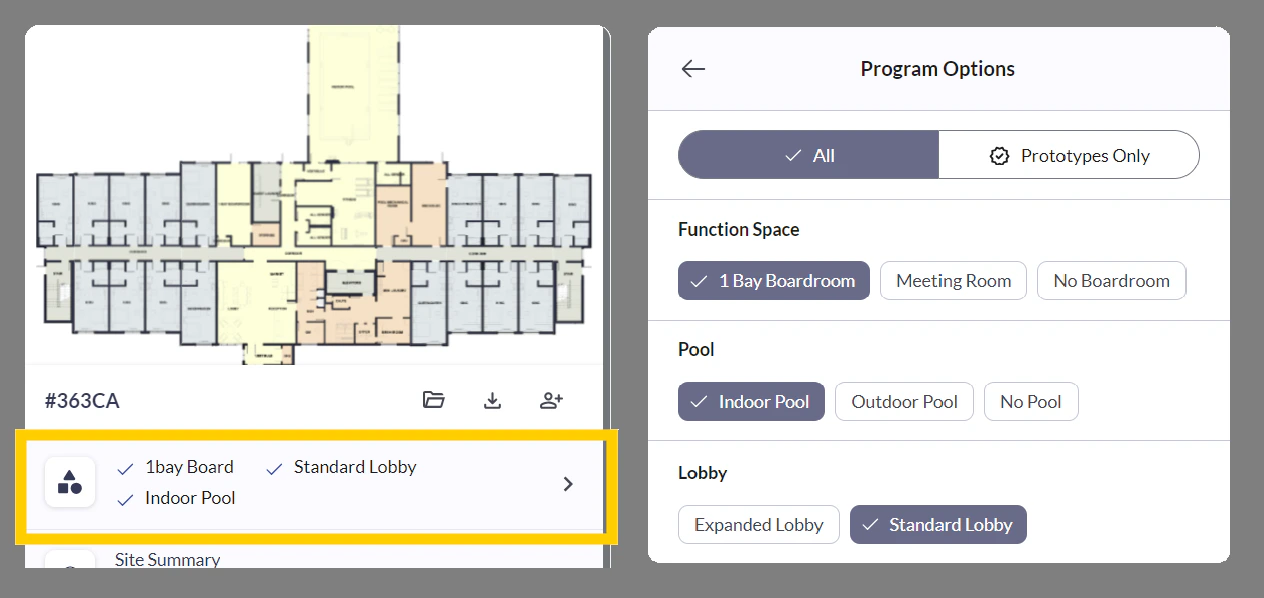
Program options summary and filters in the project dashboard
RaaP construction cost estimates (invite-only pilot)
In partnership with RaaP, construction cost estimation is available for select projects. The pilot launches with Hilton’s Home2 Suites brand. Estimates use CSI MasterFormat® cost breakdowns for transparency into the underlying numbers.RaaP divisional CSI MasterFormat® cost breakdown
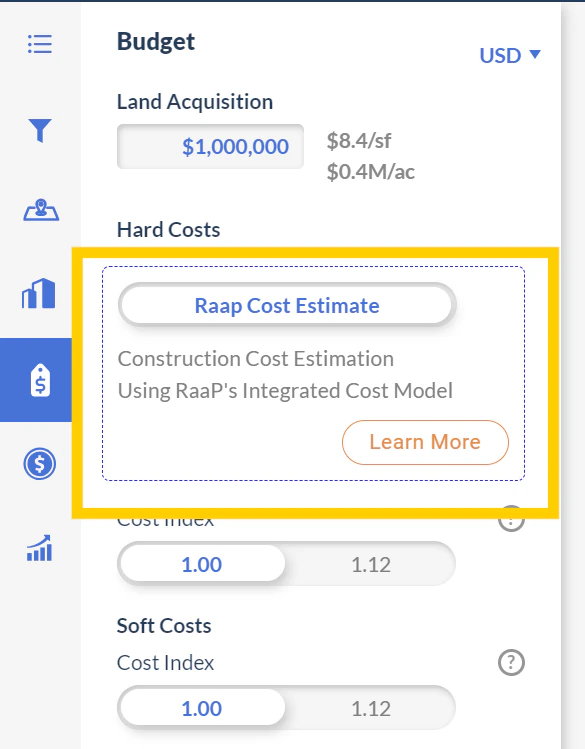
Toggle RaaP Cost Estimate on a Home2 Suites project
3D satellite preview, aerial snapshots, RaaP pilot
1.44 introduced a 3D satellite view (beta), aerial view snapshots, improvements to the team invite process, and the start of the RaaP construction cost estimation pilot. The fully-fledged versions of these features are documented in 1.49.Instant Launch (beta)
Start typing a brand and a location and a new project launches from the prompt. Instant Launch is in beta. Feedback wanted.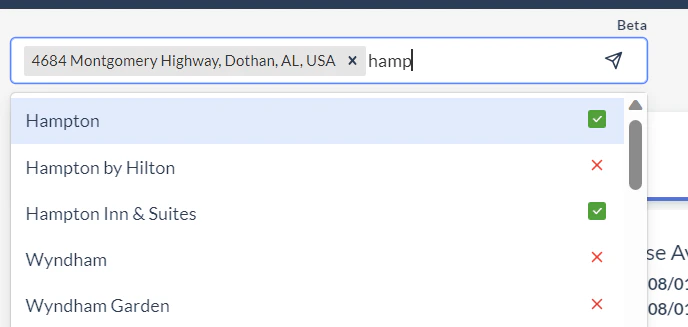
Prompt-based project launcher: type a brand and a location, project launches
App migration to parafin.ai and UI refresh
The Parafin app has moved fromapp.parafin3d.com to app.parafin.ai. Existing bookmarks redirect automatically.UI refresh
- Revised color scheme aligned to the Parafin brand
- Visual cleanup of tables, toggles, and panels
- Improved site geometry simplification when creating and editing site boundaries
- Better wording, formatting, and deliverability for system emails from
no-reply@parafin.ai - Usability tweaks for the project budget filter
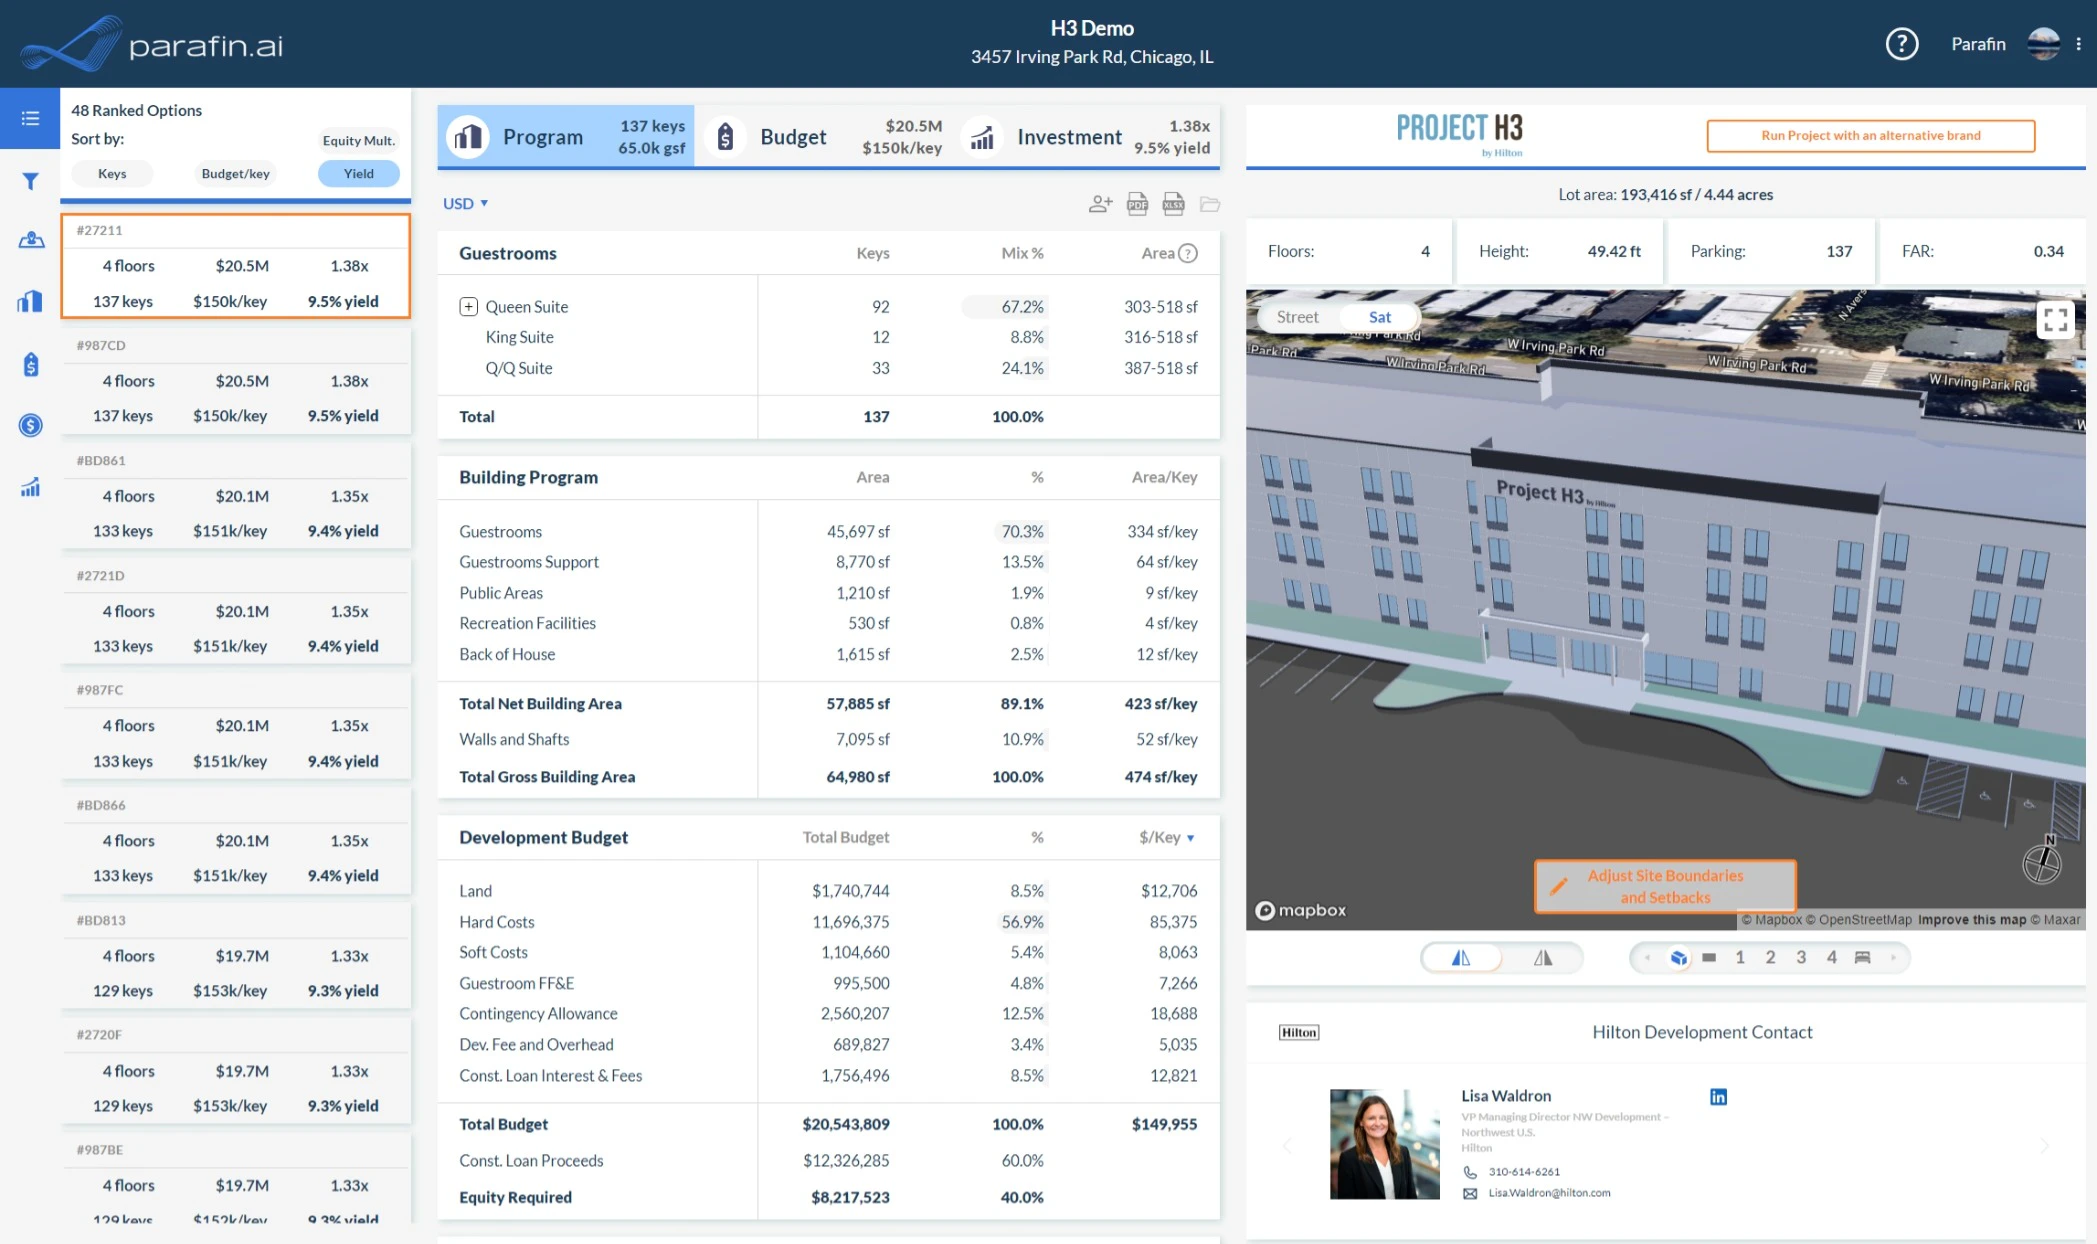
Refreshed Parafin user interface on the new app.parafin.ai domain
Site geometry editing improvements
- Cleaner geometry when editing selected parcels
- Real-time length measurement while drawing and editing site geometry
- Multi-select for budget lines that factor into Developer Overhead & Fee and Contingency Allowance
- Filter projects by project budget
- Cloned-from icon in the project list — hover to see the source brand
- More informative emails for account and password updates
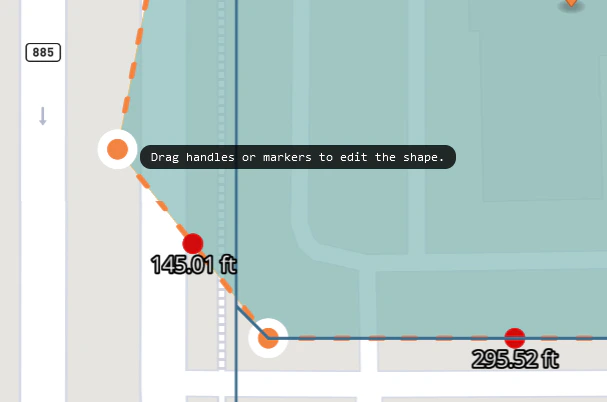
Real-time length measurement while editing site geometry