

Zoning awareness
When zoning data is available for your site, an information card appears in the project panel with the heading Zoning Data Available For This Site. The card explains that Parafin provides local zoning data for height, FAR, open space, and setbacks, and that you can use this information to adjust filters and define building setbacks. Two buttons on the card let you act immediately:- Review zoning: opens the full Zoning Panel
- Ignore For Now: dismisses the card and continues with your current settings
 Kokomo Site
 100 Main St, Kokomo, IN 46901
 3.14 acres (136,599 sf)
 C-2
C-2

 Zoning Data Available For This Site
Parafin provides local zoning data for height, FAR, open space, and setbacks. You can use this information to adjust filters and define building setbacks as needed.
Review zoningIgnore For Now
32 Variants
 Constraints
  Zoning
Opening the Zoning Panel
Click the Zoning button in the project panel (next to the Constraints button) to open the full Zoning Panel at any time. The panel opens in the center of the screen with the heading Street Frontage and Setbacks.If your parcel doesn’t show zoning data, your jurisdiction may not yet be in the Zoneomics feed. Let us know and we’ll add it in the next weekly update.Missing data doesn’t hold up the project. Enter the setbacks yourself for each side of the site on the Setbacks panel and keep going.
What’s in the panel
The Zoning Panel shows the site address, acreage, and zoning code at the top, then expands into two main sections: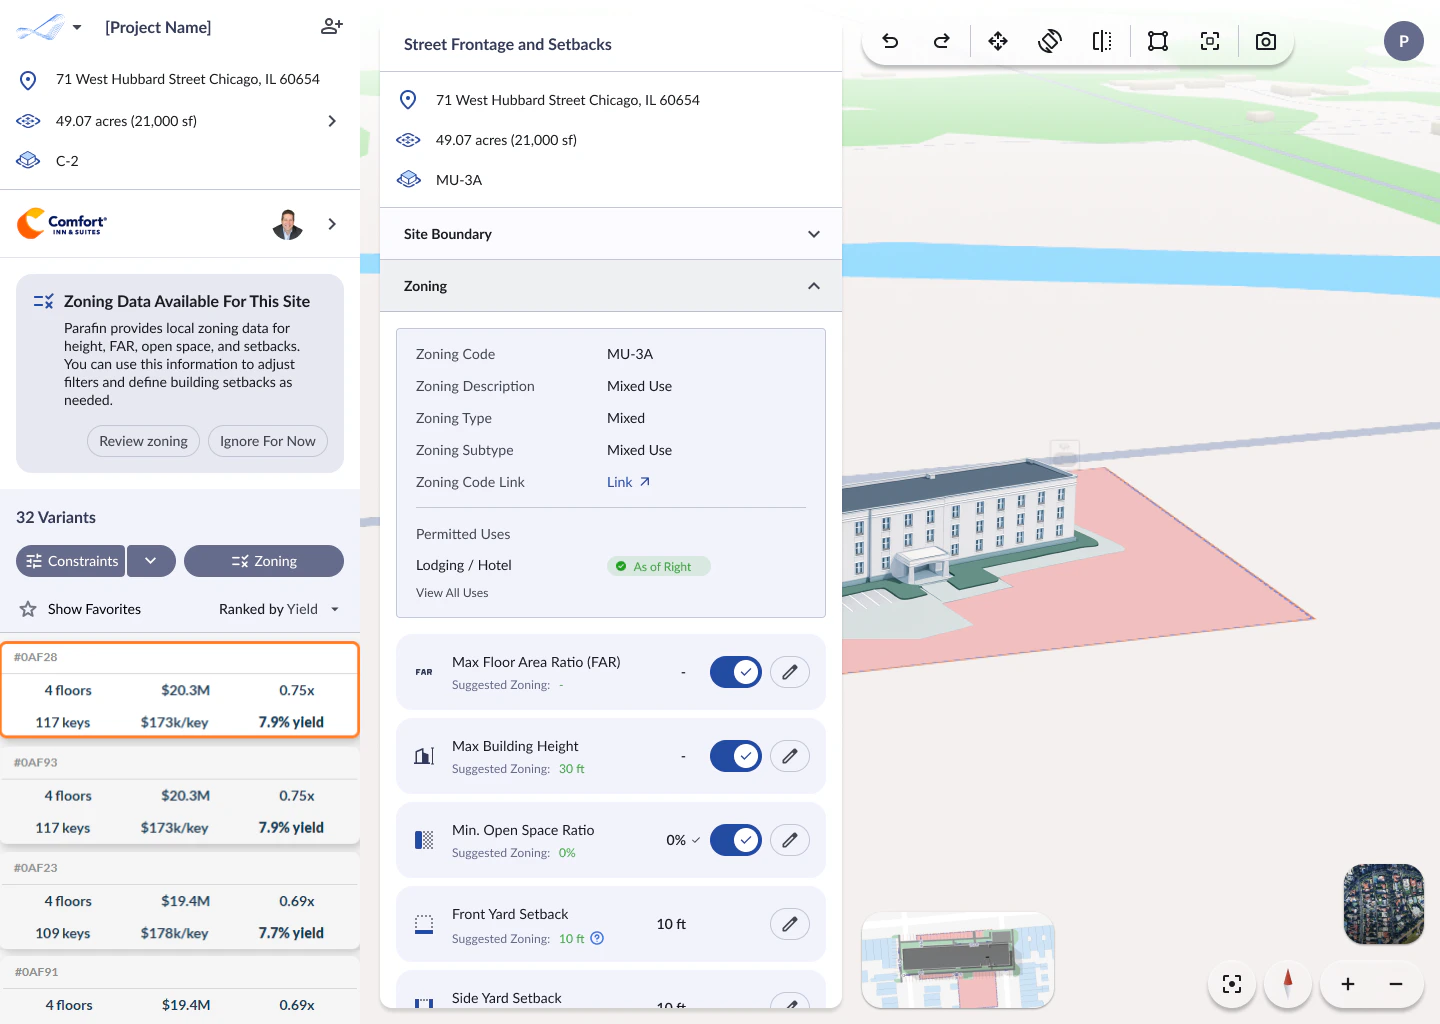
Zoning Panel showing district details, permitted uses, and constraint controls
Zoning details
Permitted uses
The Permitted Uses section shows whether your intended use (Lodging / Hotel) is allowed in the zoning district. A green As of Right badge means the use is permitted without special approval. Click View All Uses to see the full list of permitted uses for the district.Constraint controls
Below the zoning details, each dimensional constraint shows a Suggested Zoning value and a toggle to apply it:- Max Floor Area Ratio (FAR): the maximum ratio of building area to site area
- Max Building Height: the maximum building height allowed (e.g., 30 ft)
- Min. Open Space Ratio: the minimum percentage of the site that must remain open
- Front Yard Setback: the required distance from the front property line
- Side Yard Setback: the required distance from the side property lines